***BUYER INCENTIVE*** Buyer to receive $10,000 in incentives when using Builders preferred lender. Incentive may be applied toward all allowable closing costs and/or interest rate buy down! Quality built from the ground up with a continuous footing foundation (not typical pier-and-beam), a step up in structural support and durability. Gorgeous new construction home situated on a nice corner lot. Located in the highly desired Mustang school district, this home is also conveniently located near shopping centers, restaurants, and major highways. The residence boasts a spacious four-bedroom layout, including an impressive primary suite complete with a soaking tub, walk-in shower, and a generously sized closet that has direct access to the laundry. It features an inviting open floor plan perfect for hosting and entertaining. The kitchen is equipped with quartz countertops, ample storage space, and modern Samsung appliances. This energy-efficient house also comes with a fully sodded lawn and attractive front yard landscaping.
For sale
Price cut: $95 (9/26)
$314,800
11700 SW 15th Ter, Yukon, OK 73099
4beds
1,752sqft
Single Family Residence
Built in 2024
6,525 Square Feet Lot
$-- Zestimate®
$180/sqft
$-- HOA
What's special
- 50 days
- 122
- 16
Zillow last checked:
Listing updated:
Listed by:
Mandy Renee 405-514-9397,
Chinowth & Cohen
Source: MLSOK/OKCMAR as distributed by MLS GRID,MLS#: 1245258
Facts & features
Interior
Bedrooms & bathrooms
- Bedrooms: 4
- Bathrooms: 2
- Full bathrooms: 2
Primary bedroom
- Description: Double Vanities,Full Bath,Shower,Tub,Walk In Closet
Bathroom
- Description: Full Bath
Kitchen
- Description: Island,Pantry
Living room
- Description: Fireplace
Heating
- Has Heating (Unspecified Type)
Cooling
- Has cooling: Yes
Appliances
- Included: Dishwasher, Disposal, Microwave, Water Heater, Free-Standing Electric Oven, Free-Standing Gas Range
Features
- Paint Woodwork
- Flooring: Carpet, Tile
- Windows: Double Pane, Low-Emissivity Windows
- Number of fireplaces: 1
Interior area
- Total structure area: 1,752
- Total interior livable area: 1,752 sqft
Property
Parking
- Total spaces: 3
- Parking features: Concrete
- Garage spaces: 3
Features
- Levels: One
- Stories: 1
- Fencing: Wood
Lot
- Size: 6,525 Square Feet
- Features: Corner Lot
Details
- Parcel number: 11700SW15th73099
- Special conditions: None
Construction
Type & style
- Home type: SingleFamily
- Architectural style: Dallas
- Property subtype: Single Family Residence
Materials
- Brick & Frame
- Foundation: Slab
- Roof: Composition
Condition
- Year built: 2024
Details
- Builder name: Green Haven Homes
- Warranty included: Yes
Utilities & green energy
- Utilities for property: Cable Available, Public
Community & HOA
Location
- Region: Yukon
Financial & listing details
- Price per square foot: $180/sqft
- Tax assessed value: $3,070
- Annual tax amount: $999
- Date on market: 8/19/2026
- Electric utility on property: Yes
Estimated market value
Not available
Estimated sales range
Not available
Not available
Price history
| Date | Event | Price |
|---|---|---|
| 9/26/2026 | Price change | $314,8000%$180/sqft |
Source:  MLSOK/OKCMAR as distributed by MLS GRID #1245258 Report a problem MLSOK/OKCMAR as distributed by MLS GRID #1245258 Report a problem | ||
| 9/11/2026 | Price change | $314,8950%$180/sqft |
Source: MLSOK/OKCMAR as distributed by MLS GRID #1245258 Report a problem | ||
| 9/8/2026 | Price change | $314,9000%$180/sqft |
Source: MLSOK/OKCMAR as distributed by MLS GRID #1245258 Report a problem | ||
| 8/27/2026 | Price change | $314,9950%$180/sqft |
Source: MLSOK/OKCMAR as distributed by MLS GRID #1245258 Report a problem | ||
| 8/19/2026 | Price change | $315,000+0%$180/sqft |
Source: MLSOK/OKCMAR as distributed by MLS GRID #1245258 Report a problem | ||
| 3/10/2026 | Price change | $314,8950%$180/sqft |
Source: MLSOK/OKCMAR as distributed by MLS GRID #1207529 Report a problem | ||
| 1/10/2026 | Price change | $314,900-3.1%$180/sqft |
Source: MLSOK/OKCMAR as distributed by MLS GRID #1207529 Report a problem | ||
| 9/19/2024 | Price change | $324,900+3.2%$185/sqft |
Source: MLSOK/OKCMAR as distributed by MLS GRID #1136016 Report a problem | ||
| 7/8/2024 | Listed for sale | $314,900-2.5%$180/sqft |
Source: MLSOK/OKCMAR as distributed by MLS GRID #1123451 Report a problem | ||
| 5/10/2024 | Listing removed | -- |
Source: MLSOK/OKCMAR as distributed by MLS GRID #1102897 Report a problem | ||
| 3/9/2024 | Listed for sale | $322,900$184/sqft |
Source: MLSOK/OKCMAR as distributed by MLS GRID #1102897 Report a problem | ||
Public tax history
| Year | Property taxes | Tax assessment |
|---|---|---|
| 2025 | $43 | $368 |
| 2024 | $43 +2.4% | $368 |
| 2023 | $42 | $368 |
| 2022 | $42 | $368 |
| 2021 | $42 -2.3% | $368 |
| 2020 | $43 | $368 |
| 2019 | $43 | $368 |
| 2018 | $43 | $368 |
| 2017 | $43 | $368 |
| 2016 | -- | $368 |
| 2015 | -- | $368 |
| 2014 | -- | $368 |
| 2013 | -- | $368 |
Find assessor info on the county website
Monthly payment
Est. payment
Payment breakdown
Explore the cost of this home by adjusting the details. Changes won't be saved.Climate risks
Neighborhood: 73099
Nearby schools
Schools provided by the listing agent
- Elementary: Mustang Trails ES
- Middle: Mustang Central MS
- High: Mustang HS
Source: MLSOK/OKCMAR as distributed by MLS GRID. This data may not be complete. We recommend contacting the local school district to confirm school assignments for this home.



Similar homes
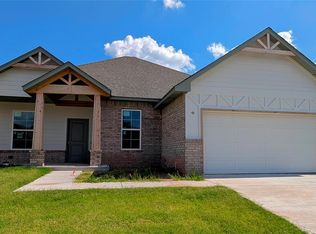
- $314,9004 bd2 ba1.8k sqft2201 Sycamore Creek Ave, Yukon, OK 73099For Sale
 MLS ID #1246672, Luis Escobar, Casa Pro Realty Inc.. MLSOK/OKCMAR as distributed by MLS GRID
 - $289,0003 bd2 ba1.8k sqft469 Nest Cir, Yukon, OK 73099For Sale
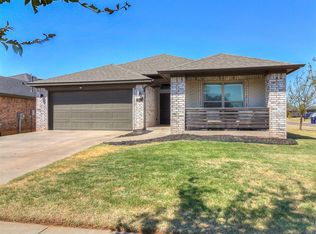 MLS ID #1247236, Sandra Walker, Keller Williams Summit. MLSOK/OKCMAR as distributed by MLS GRID
 - $284,9003 bd2 ba1.6k sqft241 Vista Dr, Yukon, OK 73099For Sale
 MLS ID #1246306, Steven Morren, Sterling Real Estate. MLSOK/OKCMAR as distributed by MLS GRID
 - $329,5004 bd2 ba1.8k sqft10621 SW 18th St, Yukon, OK 73099New Construction
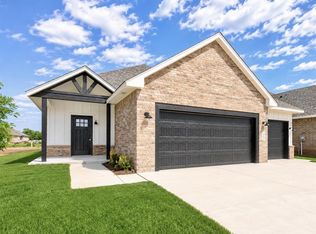 MLSOK/OKCMAR as distributed by MLS GRID
