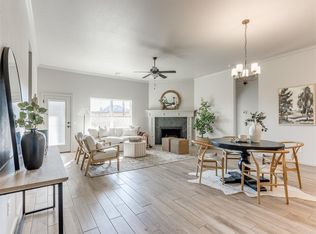
***BUYER INCENTIVE*** Buyer to receive $10,000 in incentives when using Builders preferred lender. Incentive may be applied toward all allowable closing costs and/or interest rate buy down! Quality built from the ground up with a continuous footing foundation (not typical pier and beam), a step up in structural support and durability. The open and functional floor plan features 4 bedrooms plus a small study, perfect for work or flex space. The primary suite includes a spacious bedroom and a well designed large walk-in closet. Finishes include quartz countertops, Samsung appliances, and energy-efficient features. Exterior improvements include full sod, full sprinkler system, wood privacy fence, and front landscaping.
For sale
$327,900
11704 SW 15th Ter, Yukon, OK 73099
4beds
1,768sqft
Single Family Residence
Built in 2026
6,050 Square Feet Lot
$-- Zestimate®
$185/sqft
$-- HOA
What's special
Full sprinkler systemWood privacy fenceFront landscapingFull sodQuartz countertopsSamsung appliancesEnergy-efficient features
- 59 days
- 31
- 6
Zillow last checked:
Listing updated:
Listed by:
Mandy Renee 405-514-9397,
Chinowth & Cohen
Source: MLSOK/OKCMAR as distributed by MLS GRID,MLS#: 1238130
Facts & features
Interior
Bedrooms & bathrooms
- Bedrooms: 4
- Bathrooms: 2
- Full bathrooms: 2
Primary bedroom
- Description: Full Bath,Walk In Closet
Bathroom
- Description: Double Vanities,Full Bath,Shower,Tub
Dining room
- Description: Eating Space
Kitchen
- Description: Island,Pantry
Living room
- Description: Ceiling Fan
Heating
- Has Heating (Unspecified Type)
Cooling
- Has cooling: Yes
Appliances
- Included: Dishwasher, Disposal, Microwave, Gas Range
Features
- Flooring: Carpet, Tile
- Windows: Vinyl Frame
- Has fireplace: No
- Fireplace features: None
Interior area
- Total structure area: 1,768
- Total interior livable area: 1,768 sqft
Property
Parking
- Total spaces: 2
- Parking features: Concrete
- Garage spaces: 2
Features
- Levels: One
- Stories: 1
- Fencing: Wood
Lot
- Size: 6,050 Square Feet
- Features: Interior Lot
Details
- Parcel number: 11704SW15th73099
- Special conditions: None
Construction
Type & style
- Home type: SingleFamily
- Architectural style: Dallas
- Property subtype: Single Family Residence
Materials
- Brick & Frame
- Foundation: Slab
- Roof: Composition
Condition
- Year built: 2026
Details
- Builder name: Green Haven Homes
- Warranty included: Yes
Utilities & green energy
- Utilities for property: Cable Available
Community & HOA
Location
- Region: Yukon
Financial & listing details
- Price per square foot: $185/sqft
- Tax assessed value: $3,070
- Annual tax amount: $999
- Date on market: 8/17/2026
- Listing terms: Cash,Conventional,Sell FHA or VA
- Electric utility on property: Yes
Estimated market value
Not available
Estimated sales range
Not available
Not available
Price history
| Date | Event | Price |
|---|---|---|
| 8/17/2026 | Listed for sale | $327,900$185/sqft |
Source:  MLSOK/OKCMAR as distributed by MLS GRID #1238130 Report a problem MLSOK/OKCMAR as distributed by MLS GRID #1238130 Report a problem | ||
| 7/16/2026 | Listing removed | $327,900$185/sqft |
Source: MLSOK/OKCMAR as distributed by MLS GRID #1209387 Report a problem | ||
| 1/17/2026 | Listed for sale | $327,900$185/sqft |
Source: MLSOK/OKCMAR as distributed by MLS GRID #1209387 Report a problem | ||
Public tax history
| Year | Property taxes | Tax assessment |
|---|---|---|
| 2025 | $43 | $368 |
| 2024 | $43 +2.4% | $368 |
| 2023 | $42 | $368 |
| 2022 | $42 | $368 |
| 2021 | $42 -2.3% | $368 |
| 2020 | $43 | $368 |
| 2019 | $43 | $368 |
| 2018 | $43 | $368 |
| 2017 | $43 | $368 |
| 2016 | -- | $368 |
| 2015 | -- | $368 |
| 2014 | -- | $368 |
| 2013 | -- | $368 |
Find assessor info on the county website
Monthly payment
Est. payment
Payment breakdown
Explore the cost of this home by adjusting the details. Changes won't be saved.Climate risks
Neighborhood: 73099
Nearby schools
Schools provided by the listing agent
- Elementary: Mustang Trails ES
- Middle: Mustang Central MS
- High: Mustang HS
Source: MLSOK/OKCMAR as distributed by MLS GRID. This data may not be complete. We recommend contacting the local school district to confirm school assignments for this home.


Similar homes
- $324,9004 bd2 ba1.7k sqft1417 Jaxon Ct, Yukon, OK 73099For Sale
 MLS ID #1238128, Mandy Renee, Chinowth & Cohen. MLSOK/OKCMAR as distributed by MLS GRID
 - $319,9004 bd2 ba1.7k sqft11604 SW 15th Ter, Yukon, OK 73099For Sale
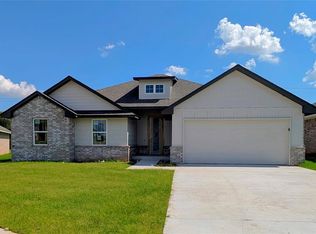 MLS ID #1238129, Mandy Renee, Chinowth & Cohen. MLSOK/OKCMAR as distributed by MLS GRID
 - $310,9003 bd2 ba1.6k sqft11708 SW 15th Ter, Yukon, OK 73099For Sale
 MLS ID #1238136, Mandy Renee, Chinowth & Cohen. MLSOK/OKCMAR as distributed by MLS GRID
 - $309,9003 bd2 ba1.6k sqft11752 SW 15th Ter, Yukon, OK 73099For Sale
 MLS ID #1238125, Mandy Renee, Chinowth & Cohen. MLSOK/OKCMAR as distributed by MLS GRID
