New home just finished.
For sale
$307,950
4529 Adobe Ct, Yukon, OK 73099
4beds
1,726sqft
Single Family Residence
Built in 2026
7,544 Square Feet Lot
$307,600 Zestimate®
$178/sqft
$12/mo HOA
What's special
- 29 days
- 61
- 4
Likely to sell faster than
Zillow last checked:
Listing updated:
Listed by:
Buster Elliott 405-630-0277,
McGraw REALTORS (BO),
Bozena Kociuba 405-812-1572,
McGraw REALTORS (BO)
Source: MLSOK/OKCMAR as distributed by MLS GRID,MLS#: 1248578
Facts & features
Interior
Bedrooms & bathrooms
- Bedrooms: 4
- Bathrooms: 2
- Full bathrooms: 2
Heating
- Has Heating (Unspecified Type)
Cooling
- Has cooling: Yes
Appliances
- Included: Dishwasher, Disposal, Microwave, Water Heater, Electric Oven, Self Cleaning Oven, Built-In Gas Range
Features
- Combo Woodwork
- Flooring: Combination, Carpet, Tile, Wood
- Windows: Coated, Double Pane, Low-Emissivity Windows
- Number of fireplaces: 1
Interior area
- Total structure area: 1,726
- Total interior livable area: 1,726 sqft
Property
Parking
- Total spaces: 2
- Parking features: Concrete
- Garage spaces: 2
Features
- Levels: One
- Stories: 1
- Fencing: Wood
Lot
- Size: 7,544 Square Feet
- Features: Interior Lot
Details
- Parcel number: 4529NONEAdobe73099
- Special conditions: None
Construction
Type & style
- Home type: SingleFamily
- Architectural style: Dallas
- Property subtype: Single Family Residence
Materials
- Brick & Frame
- Foundation: Slab
- Roof: Composition
Condition
- Year built: 2026
Details
- Builder name: Leonhardt Ent
- Warranty included: Yes
Utilities & green energy
- Utilities for property: Public
Community & HOA
HOA
- Has HOA: Yes
- Services included: Common Area Maintenance
- HOA fee: $140 annually
Location
- Region: Yukon
Financial & listing details
- Price per square foot: $178/sqft
- Tax assessed value: $6,865
- Annual tax amount: $87
- Date on market: 9/11/2026
- Listing terms: Cash,Conventional,Sell FHA or VA
Estimated market value
$307,600
$292,000 - $323,000
$1,993/mo
Price history
| Date | Event | Price |
|---|---|---|
| 9/11/2026 | Listed for sale | $307,950+459.9%$178/sqft |
Source:  MLSOK/OKCMAR as distributed by MLS GRID #1248578 Report a problem MLSOK/OKCMAR as distributed by MLS GRID #1248578 Report a problem | ||
| 1/30/2026 | Sold | $55,000+61.8%$32/sqft |
Source: Public Record Report a problem | ||
| 12/13/2019 | Sold | $34,000$20/sqft |
Source: Public Record Report a problem | ||
Public tax history
| Year | Property taxes | Tax assessment |
|---|---|---|
| 2025 | $87 -2.2% | $824 |
| 2024 | $89 | $824 |
| 2023 | $89 -1.1% | $824 |
| 2022 | $90 | $824 |
| 2021 | -- | -- |
Find assessor info on the county website
Monthly payment
Est. payment
Payment breakdown
Explore the cost of this home by adjusting the details. Changes won't be saved.Climate risks
Neighborhood: 73099
Nearby schools
Schools provided by the listing agent
- Elementary: Ranchwood ES
- Middle: Yukon MS
- High: Yukon HS
Source: MLSOK/OKCMAR as distributed by MLS GRID. This data may not be complete. We recommend contacting the local school district to confirm school assignments for this home.

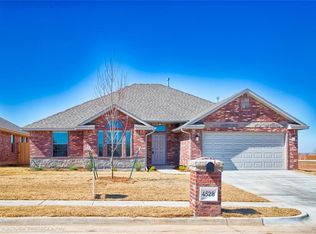
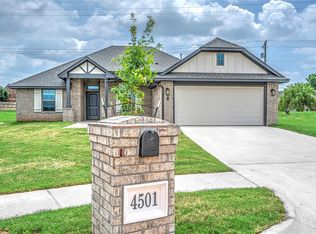
Similar homes
- $302,9504 bd2 ba1.6k sqft4533 Adobe Ct, Yukon, OK 73099For Sale
 MLS ID #1248593, Buster Elliott, McGraw REALTORS (BO). MLSOK/OKCMAR as distributed by MLS GRID
 - $315,9504 bd2 ba1.7k sqft4532 Adobe Ct, Yukon, OK 73099For Sale
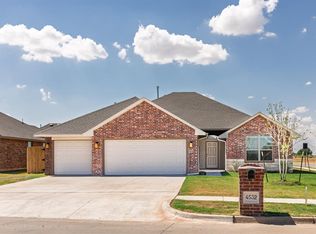 MLS ID #1248590, Buster Elliott, McGraw REALTORS (BO). MLSOK/OKCMAR as distributed by MLS GRID
 - $299,9504 bd2 ba1.6k sqft4537 Adobe Ct, Yukon, OK 73099For Sale
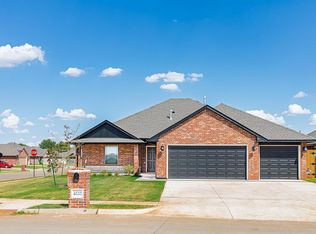 MLS ID #1248601, Buster Elliott, McGraw REALTORS (BO). MLSOK/OKCMAR as distributed by MLS GRID
 - $299,9504 bd2 ba1.7k sqft4528 Adobe Ct, Yukon, OK 73099For Sale
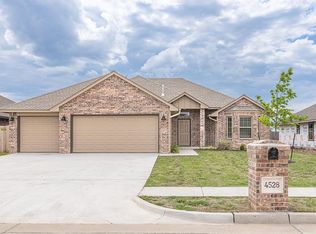 MLS ID #1196513, Buster Elliott, McGraw REALTORS (BO). MLSOK/OKCMAR as distributed by MLS GRID
