Skip main navigation
Sold for $297,950
  • $297,950

    4525 Adobe Ct, Yukon, OK 73099

    4beds
    1,770sqft
    Single Family Residence
    Built in 2023
    0.25 Acres Lot
    $299,000 Zestimate®
    $168/sqft
    $1,979 Estimated rent

    Home value

    $299,000

    Estimated sales range

    Not available

    $1,979/mo

    Zestimate® history
    Loading
    Loading...

    Owner options

    List your home for rent

    $1,979/mo

    Rent Zestimate®

    Find your next renter with Zillow Rental Manager. Plus, with online applications, you can quickly screen prospective tenants – for free.

    Learn more

    $1,979/mo

    Rent Zestimate®

    Refinance and save

    $1,964/mo

    Est. payment

    Refinancing to a lower rate could help reduce your monthly payments and save thousands over the life of the loan.

    See today's rates

    $1,964/mo

    Est. payment

    Explore your selling options

    Work with a Zillow partner agent

    Leverage their expertise and Zillow's premium Showcase listings to get your home seen by more buyers.

    Get started

    List with your own agent

    Get your home in front of millions of buyers by listing it on Zillow.

    Learn how to do it

    Sell it yourself

    Take full control of how buyers see your home on Zillow by listing For Sale by Owner (FSBO).

    List your home

    What's special

    Timeless finishesHuge walk-in closetOpen-concept layoutGas rangeWhirlpool tubDouble vanitiesEn-suite bath
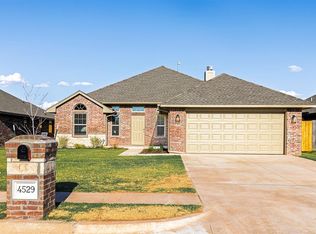
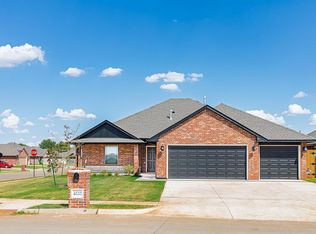
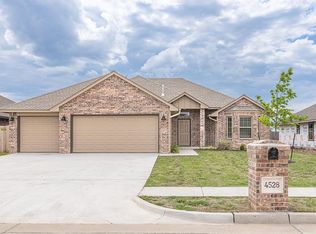
    Welcome to 4525 Adobe Ct, a stunning new construction home nestled in the quiet charm of River Mesa in Yukon. This thoughtfully designed 4-bedroom, 2-bathroom home is everything today’s buyer is looking for—space, style, and location that makes life easy.Step inside and feel instantly at home in the open-concept layout filled with natural light, tall ceilings, and timeless finishes. The kitchen is truly the heart of this home, boasting site-built solid wood cabinetry, granite countertops, tumbled marble backsplash, and stainless steel appliances, including a gas range and built-in microwave.The spacious living room features a cozy brick fireplace. This home is perfect for entertaining, with its open-concept layout, spacious kitchen island, and seamless flow from the living area to the covered back patio—ideal for gatherings, celebrations, or just relaxing with friends and family. Enjoy the flexibility of the open dining area and appreciate the convenience of a kitchen island with a deep sink and additional storage.The primary suite is a dream with its vaulted ceiling and en-suite bath offering double vanities, a whirlpool tub, a walk-in tiled shower, and a huge walk-in closet. Three additional bedrooms provide plenty of options for family, guests, or a home office.Step outside to a covered back patio that’s perfect for your morning coffee or evening barbecue. The yard comes fully sodded with front landscaping already in place and a wood fence with steel posts offering both privacy and durability.River Mesa offers that peaceful, tucked-away feel while still being close to Kilpatrick Turnpike, Route 66, and everything Yukon has to offer.The market is waking up, interest rates are becoming more buyer-friendly, and opportunities like this one are getting scooped up quickly. Don’t miss your chance to own a quality-built home from a trusted local builder. Schedule your showing today and see why this house might be the one you’ve been waiting for!

    Zillow last checked:

    Listing updated:

    Listed by:

    Buster Elliott 405-630-0277,

    McGraw REALTORS (BO),

    Bo Kociuba 405-812-1572,

    McGraw REALTORS (BO)

    Bought with:

    Natalie Suarez, 200963

    Heather & Company Realty Group

    Source: MLSOK/OKCMAR as distributed by MLS GRID,MLS#: 1065667MLS Logo

    Facts & features

    Interior

    Bedrooms & bathrooms
    • Bedrooms: 4
    • Bathrooms: 2
    • Full bathrooms: 2
    Heating
    • Central
    Cooling
    • Has cooling: Yes
    Appliances
    • Included: Dishwasher, Disposal, Microwave, Water Heater, Electric Oven, Self Cleaning Oven, Built-In Gas Range
    • Laundry: Laundry Room
    Features
    • Ceiling Fan(s), Combo Woodwork
    • Flooring: Carpet, Tile, Wood
    • Windows: Window Treatments, Double Pane, Low-Emissivity Windows
    • Number of fireplaces: 1
    • Fireplace features: Insert
    Interior area
    • Total structure area: 1,770
    • Total interior livable area: 1,770 sqft

    Property

    Parking
    • Total spaces: 3
    • Parking features: Concrete
    • Garage spaces: 3
    Features
    • Levels: One
    • Stories: 1
    • Patio & porch: Patio
    • Has spa: Yes
    • Spa features: Bath
    Lot
    • Size: 0.25 Acres
    • Features: Interior Lot
    Details
    • Parcel number: 4525NONEAdobe73099
    • Special conditions: None

    Construction

    Type & style
    • Home type: SingleFamily
    • Architectural style: Dallas
    • Property subtype: Single Family Residence
    Materials
    • Brick & Frame
    • Foundation: Slab
    • Roof: Composition
    Condition
    • Year built: 2023
    Details
    • Builder name: Leonhardt Homes

    Utilities & green energy

    • Utilities for property: Cable Available, High Speed Internet, Public

    Community & neighborhood

    Location
    • Region: Yukon

    HOA & financial

    HOA
    • Has HOA: Yes
    • HOA fee: $150 annually
    • Services included: Greenbelt

    Other

    Other facts
    • Listing terms: Cash,Conventional,Sell FHA or VA

    Price history

    DateEventPrice
    7/25/2025Sold$297,950$168/sqft
    Source: MLSOK/OKCMAR as distributed by MLS GRID #1065667 Report a problem
    7/3/2025Pending sale$297,950$168/sqft
    Source: MLSOK/OKCMAR as distributed by MLS GRID #1065667 Report a problem
    6/24/2025Listed for sale$297,950$168/sqft
    Source: MLSOK/OKCMAR as distributed by MLS GRID #1065667 Report a problem
    5/1/2025Pending sale$297,950$168/sqft
    Source: MLSOK/OKCMAR as distributed by MLS GRID #1065667 Report a problem
    4/2/2025Price change$297,950-3.9%$168/sqft
    Source: MLSOK/OKCMAR as distributed by MLS GRID #1065667 Report a problem
    6/23/2023Listed for sale$309,950+49%$175/sqft
    Source: MLSOK/OKCMAR as distributed by MLS GRID #1065667 Report a problem
    6/17/2019Sold$208,000$118/sqft
    Source: Public Record Report a problem

    Public tax history

    YearProperty taxesTax assessment
    2025$87 -2.2%$824
    2024$89 $824
    2023$89 -1.1%$824
    2022$90 $824
    2021-- --

    Find assessor info on the county website

    Neighborhood: 73099

    Nearby schools

    GreatSchools rating
    Schools provided by the listing agent
    • Elementary: Ranchwood ES
    • Middle: Yukon MS
    • High: Yukon HS

    Source: MLSOK/OKCMAR as distributed by MLS GRID. This data may not be complete. We recommend contacting the local school district to confirm school assignments for this home.

    Get a cash offer in 3 minutes
    Find out how much your home could sell for in as little as 3 minutes with a no-obligation cash offer.
    Estimated market value
    $299,000
    Get a cash offer in 3 minutes
    Find out how much your home could sell for in as little as 3 minutes with a no-obligation cash offer.
    Estimated market value
    $299,000