MOVE-IN READY NEW HOME on a CORNER LOT in River Mesa! Step inside this 4-bedroom, 2-bath home and you’ll immediately notice the tall ceilings, natural light, arched openings and open floor plan. The living room features a stone fireplace with wood mantel, tall windows and transom windows that bring in even more natural light.
The kitchen features site-built wood cabinetry, quartz countertops, modern white tile backsplash, stainless steel appliances and gas range. A center island with breakfast bar provides additional counter space and seating, while the pantry with glass-paneled door adds to the abundant storage found throughout the home. The adjoining dining area has direct access to the covered patio and backyard.
The primary bedroom features a vaulted ceiling, multiple windows and a private door to the covered patio. The ensuite bath includes two separate vanities, a soaking tub and walk-in shower with floor-to-ceiling tile and clear glass enclosure, plus a walk-in closet.
Three additional bedrooms and a second full bath complete the bedroom space. One of the bedrooms features a wood floor, vaulted ceiling and French doors, offering the flexibility to also work well as a home office. 2-inch faux-wood blinds are installed throughout.
Outside, the home offers a fully sodded backyard with wood privacy fence and covered patio. The corner lot and 3-car garage add two more highly desirable features.
Located in River Mesa with Yukon Schools, near historic Route 66. Includes a 1-year builder warranty and 10-year structural warranty. Come and see today what makes this house stand out!
For sale
$315,950
4532 Adobe Ct, Yukon, OK 73099
4beds
1,770sqft
Single Family Residence
Built in 2026
9,265 Square Feet Lot
$315,500 Zestimate®
$179/sqft
$12/mo HOA
What's special
Walk-in closetCorner lotWood privacy fenceOpen floor planFully sodded backyardModern white tile backsplashSoaking tub
- 29 days
- 172
- 27
Zillow last checked:
Listing updated:
Listed by:
Buster Elliott 405-630-0277,
McGraw REALTORS (BO),
Bozena Kociuba 405-812-1572,
McGraw REALTORS (BO)
Source: MLSOK/OKCMAR as distributed by MLS GRID,MLS#: 1248590
Facts & features
Interior
Bedrooms & bathrooms
- Bedrooms: 4
- Bathrooms: 2
- Full bathrooms: 2
Heating
- Has Heating (Unspecified Type)
Cooling
- Has cooling: Yes
Appliances
- Included: Dishwasher, Disposal, Microwave, Water Heater, Electric Oven, Self Cleaning Oven, Built-In Gas Range
Features
- Combo Woodwork
- Flooring: Carpet, Tile, Wood
- Windows: Double Pane, Low-Emissivity Windows
- Number of fireplaces: 1
Interior area
- Total structure area: 1,770
- Total interior livable area: 1,770 sqft
Property
Parking
- Total spaces: 3
- Parking features: Garage
- Garage spaces: 3
Features
- Levels: One
- Stories: 1
- Fencing: Wood
Lot
- Size: 9,265 Square Feet
- Features: Corner Lot
Details
- Parcel number: 4532NONEAdobe73099
- Special conditions: None
Construction
Type & style
- Home type: SingleFamily
- Architectural style: Dallas
- Property subtype: Single Family Residence
Materials
- Brick & Frame
- Foundation: Slab
- Roof: Composition
Condition
- Year built: 2026
Details
- Builder name: Manco Enterprises
- Warranty included: Yes
Utilities & green energy
- Utilities for property: Public
Community & HOA
HOA
- Has HOA: Yes
- Services included: Greenbelt
- HOA fee: $140 annually
Location
- Region: Yukon
Financial & listing details
- Price per square foot: $179/sqft
- Tax assessed value: $6,865
- Annual tax amount: $87
- Date on market: 9/10/2026
- Listing terms: Cash,Conventional,Sell FHA or VA
Estimated market value
$315,500
$300,000 - $331,000
$2,003/mo
Price history
| Date | Event | Price |
|---|---|---|
| 9/10/2026 | Listed for sale | $315,950+829.3%$179/sqft |
Source:  MLSOK/OKCMAR as distributed by MLS GRID #1248590 Report a problem MLSOK/OKCMAR as distributed by MLS GRID #1248590 Report a problem | ||
| 10/23/2019 | Sold | $34,000$19/sqft |
Source: Public Record Report a problem | ||
Public tax history
| Year | Property taxes | Tax assessment |
|---|---|---|
| 2025 | $87 -2.2% | $824 |
| 2024 | $89 | $824 |
| 2023 | $89 -1.1% | $824 |
| 2022 | $90 | $824 |
| 2021 | -- | -- |
Find assessor info on the county website
Monthly payment
Est. payment
Payment breakdown
Explore the cost of this home by adjusting the details. Changes won't be saved.Climate risks
Neighborhood: 73099
Nearby schools
Schools provided by the listing agent
- Elementary: Ranchwood ES
- Middle: Yukon MS
- High: Yukon HS
Source: MLSOK/OKCMAR as distributed by MLS GRID. This data may not be complete. We recommend contacting the local school district to confirm school assignments for this home.


Similar homes
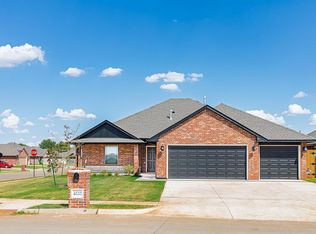
- $299,9504 bd2 ba1.6k sqft4537 Adobe Ct, Yukon, OK 73099For Sale
 MLS ID #1248601, Buster Elliott, McGraw REALTORS (BO). MLSOK/OKCMAR as distributed by MLS GRID
 - $302,9504 bd2 ba1.6k sqft4533 Adobe Ct, Yukon, OK 73099For Sale
 MLS ID #1248593, Buster Elliott, McGraw REALTORS (BO). MLSOK/OKCMAR as distributed by MLS GRID
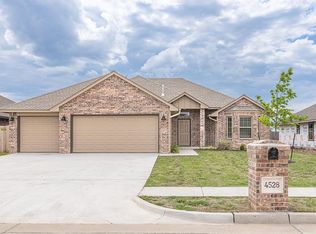
 - $299,9504 bd2 ba1.7k sqft4528 Adobe Ct, Yukon, OK 73099For Sale
 MLS ID #1196513, Buster Elliott, McGraw REALTORS (BO). MLSOK/OKCMAR as distributed by MLS GRID
 - $300,0003 bd2 ba1.7k sqft4505 Black Mesa Ln, Yukon, OK 73099For Sale
 MLS ID #1242443, Blake Shelton, Keller Williams Realty Elite. MLSOK/OKCMAR as distributed by MLS GRID
