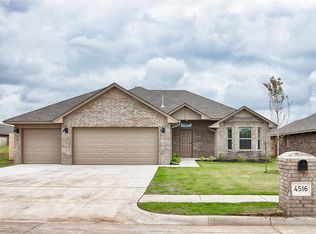
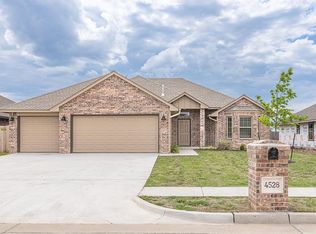
Your New Home Awaits in River Mesa, Yukon!
Step into this beautiful 3-bedroom, 2-bath, plus office/study with French doors and wood floor. This new construction home that perfectly blends comfort, quality, and style. The open-concept floor plan is filled with natural light and features tall ceilings, a cozy brick fireplace, and a kitchen that’s truly the heart of the home — complete with quartz countertops, solid wood cabinetry, tumbled marble backsplash, and stainless steel appliances.
The spacious primary suite offers a peaceful retreat with a vaulted ceiling, double vanities, whirlpool tub, tiled shower, and walk-in closet. Enjoy your mornings or evenings on the covered back patio overlooking the fully sodded yard with a privacy fence.
Nestled in the quiet River Mesa community, this home offers easy access to Kilpatrick Turnpike, Route 66, and all things Yukon. The market is heating up — don’t miss your chance to make this beautiful home yours!
Schedule your private showing today!
For sale
$309,950
4524 Adobe Ct, Yukon, OK 73099
3beds
1,735sqft
Single Family Residence
Built in 2025
8,141 Square Feet Lot
$309,500 Zestimate®
$179/sqft
$12/mo HOA
What's special
Walk-in closetTiled showerWhirlpool tubDouble vanitiesQuartz countertopsCozy brick fireplaceStainless steel appliances
- 246 days |
- 211 |
- 12 |
Zillow last checked:
Listing updated:
Listed by:
Buster Elliott 405-630-0277,
McGraw REALTORS (BO),
Bozena Kociuba 405-812-1572,
McGraw REALTORS (BO)
Source: MLSOK/OKCMAR as distributed by MLS GRID,MLS#: 1198089
Loading...
Facts & features
Interior
Bedrooms & bathrooms
- Bedrooms: 3
- Bathrooms: 2
- Full bathrooms: 2
Heating
- Has Heating (Unspecified Type)
Cooling
- Has cooling: Yes
Appliances
- Included: Dishwasher, Disposal, Microwave, Water Heater, Electric Oven, Self Cleaning Oven, Built-In Gas Range
- Laundry: Laundry Room
Features
- Combo Woodwork
- Flooring: Carpet, Tile
- Windows: Window Treatments, Double Pane, Low-Emissivity Windows
- Number of fireplaces: 1
Interior area
- Total structure area: 1,735
- Total interior livable area: 1,735 sqft
Property
Parking
- Total spaces: 3
- Parking features: Garage
- Garage spaces: 3
Features
- Levels: One
- Stories: 1
- Patio & porch: Patio, Porch
- Has spa: Yes
- Spa features: Bath
- Fencing: Wood
Lot
- Size: 8,141 Square Feet
- Features: Interior Lot
Details
- Parcel number: 4524NONEAdobe73099
- Special conditions: None
Construction
Type & style
- Home type: SingleFamily
- Architectural style: Dallas
- Property subtype: Single Family Residence
Materials
- Brick & Frame
- Foundation: Slab
- Roof: Composition
Condition
- Year built: 2025
Details
- Builder name: Leonhardt Enterprises Inc
- Warranty included: Yes
Utilities & green energy
- Utilities for property: Public
Community & HOA
HOA
- Has HOA: Yes
- Services included: Common Area Maintenance
- HOA fee: $140 annually
Location
- Region: Yukon
Financial & listing details
- Price per square foot: $179/sqft
- Tax assessed value: $6,865
- Annual tax amount: $89
- Date on market: 11/4/2025
Estimated market value
$309,500
$294,000 - $325,000
$1,986/mo
Price history
| Date | Event | Price |
|---|---|---|
| 3/24/2026 | Listed for sale | $309,950$179/sqft |
Source: | ||
| 3/14/2026 | Pending sale | $309,950$179/sqft |
Source: | ||
| 11/4/2025 | Listed for sale | $309,950+100%$179/sqft |
Source: | ||
| 2/15/2011 | Sold | $155,000$89/sqft |
Source: Public Record Report a problem | ||
Public tax history
| Year | Property taxes | Tax assessment |
|---|---|---|
| 2025 | $87 -2.2% | $824 |
| 2024 | $89 | $824 |
| 2023 | $89 -1.1% | $824 |
| 2022 | $90 | $824 |
| 2021 | -- | -- |
Find assessor info on the county website
Monthly payment
Est. payment$--/mo
Payment breakdown
Explore the cost of this home by adjusting the details. Changes won't be saved.All calculations are estimates and provided by Zillow, Inc. for informational purposes only. Actual amounts may vary.
HOA fees may include property taxes on listings classified as Co-Ops. Contact the listing agent and/or owner for fee details.
Mortgage interest rates are dependent on a number of factors, including credit score, down payment, and repayment length. Interest rate data provided by Zillow Group Marketplace, Inc. as of 1/1/1970 from various mortgage lenders with which we have lead or other similar arrangements; the Estimated Payment is an average of those rates.
See how much you could borrow to make a competitive offer.
Climate risks
Neighborhood: 73099
Nearby schools
GreatSchools rating
- 9/10Ranchwood Elementary SchoolGrades: PK-3Distance: 0.2 mi
- 7/10Yukon Middle SchoolGrades: 7-8Distance: 2 mi
- 9/10Yukon High SchoolGrades: 9-12Distance: 2 mi
Schools provided by the listing agent
- Elementary: Independence ES
- Middle: Yukon MS
- High: Yukon HS
Source: MLSOK/OKCMAR as distributed by MLS GRID. This data may not be complete. We recommend contacting the local school district to confirm school assignments for this home.
A local agent can set up tours, give advice and negotiate with sellers.
- Oklahoma
- Canadian County
- Yukon
- 73099
- 4524 Adobe Ct