Welcome to 4528 Adobe Ct – Modern Comfort Meets Classic Style in River Mesa, Yukon!
Discover this stunning 4-bedroom, 2-bath new construction home designed for today’s lifestyle. From the moment you walk in, you’ll love the open and airy layout, tall ceilings, and natural light pouring through every room.
The gorgeous kitchen features site-built solid wood cabinetry, granite countertops, a tumbled marble backsplash, and stainless steel appliances — everything you need to cook, gather, and entertain with ease. The living area centers around a charming brick fireplace and flows seamlessly to the covered back patio, perfect for coffee mornings or evening get-togethers.
The primary suite is your private retreat with double vanities, a whirlpool tub, tiled shower, and a walk-in closet that’s sure to impress. The yard is fully sodded, landscaped in front, and enclosed with a sturdy wood fence with steel posts for added privacy.
Tucked in the peaceful River Mesa community, this home offers quick access to Kilpatrick Turnpike, Route 66, and Yukon’s favorite local spots.
New construction. Great location. Timeless design.
Don’t wait — schedule your private tour today and see what makes this house the perfect place to call home!
For sale
$299,950
4528 Adobe Ct, Yukon, OK 73099
4beds
1,770sqft
Single Family Residence
Built in 2025
8,128 Square Feet Lot
$299,700 Zestimate®
$169/sqft
$12/mo HOA
What's special
Walk-in closetTiled showerCharming brick fireplaceOpen and airy layoutWhirlpool tubDouble vanitiesStainless steel appliances
- 339 days
- 247
- 40
Zillow last checked:
Listing updated:
Listed by:
Buster Elliott 405-630-0277,
McGraw REALTORS (BO),
Bozena Kociuba 405-812-1572,
McGraw REALTORS (BO)
Source: MLSOK/OKCMAR as distributed by MLS GRID,MLS#: 1196513
Facts & features
Interior
Bedrooms & bathrooms
- Bedrooms: 4
- Bathrooms: 2
- Full bathrooms: 2
Heating
- Has Heating (Unspecified Type)
Cooling
- Has cooling: Yes
Appliances
- Included: Dishwasher, Disposal, Microwave, Water Heater, Electric Oven, Self Cleaning Oven, Built-In Gas Range
Features
- Combo Woodwork
- Flooring: Carpet, Tile
- Windows: Double Pane, Low-Emissivity Windows
- Number of fireplaces: 1
Interior area
- Total structure area: 1,770
- Total interior livable area: 1,770 sqft
Property
Parking
- Total spaces: 3
- Parking features: Garage
- Garage spaces: 3
Features
- Levels: One
- Stories: 1
- Has spa: Yes
- Spa features: Bath
Lot
- Size: 8,128 Square Feet
- Features: Interior Lot
Details
- Parcel number: 4528NONEAdobe73099
- Special conditions: None
Construction
Type & style
- Home type: SingleFamily
- Architectural style: Dallas
- Property subtype: Single Family Residence
Materials
- Brick & Frame
- Foundation: Slab
- Roof: Composition
Condition
- Year built: 2025
Details
- Builder name: Leonhardt Enterprises inc
- Warranty included: Yes
Utilities & green energy
- Utilities for property: Public
Community & HOA
HOA
- Has HOA: Yes
- Services included: Common Area Maintenance
- HOA fee: $140 annually
Location
- Region: Yukon
Financial & listing details
- Price per square foot: $169/sqft
- Tax assessed value: $6,865
- Annual tax amount: $89
- Date on market: 11/4/2025
Estimated market value
$299,700
$285,000 - $315,000
$2,048/mo
Price history
| Date | Event | Price |
|---|---|---|
| 9/1/2026 | Listing removed | $2,095$1/sqft |
Source: Zillow Rentals Report a problem | ||
| 8/29/2026 | Listed for rent | $2,095$1/sqft |
Source: Zillow Rentals Report a problem | ||
| 8/29/2026 | Listing removed | $2,095$1/sqft |
Source: Zillow Rentals Report a problem | ||
| 8/27/2026 | Price change | $299,950-5.1%$169/sqft |
Source:  MLSOK/OKCMAR as distributed by MLS GRID #1196513 Report a problem MLSOK/OKCMAR as distributed by MLS GRID #1196513 Report a problem | ||
| 8/7/2026 | Listed for rent | $2,095$1/sqft |
Source: Zillow Rentals Report a problem | ||
| 11/4/2025 | Listed for sale | $315,950$179/sqft |
Source: MLSOK/OKCMAR as distributed by MLS GRID #1196513 Report a problem | ||
Public tax history
| Year | Property taxes | Tax assessment |
|---|---|---|
| 2025 | $87 -2.2% | $824 |
| 2024 | $89 | $824 |
| 2023 | $89 -1.1% | $824 |
| 2022 | $90 | $824 |
| 2021 | -- | -- |
Find assessor info on the county website
Monthly payment
Est. payment
Payment breakdown
Explore the cost of this home by adjusting the details. Changes won't be saved.Climate risks
Neighborhood: 73099
Nearby schools
Schools provided by the listing agent
- Elementary: Ranchwood ES
- Middle: Yukon MS
- High: Yukon HS
Source: MLSOK/OKCMAR as distributed by MLS GRID. This data may not be complete. We recommend contacting the local school district to confirm school assignments for this home.


Similar homes
- $299,9504 bd2 ba1.6k sqft4537 Adobe Ct, Yukon, OK 73099For Sale
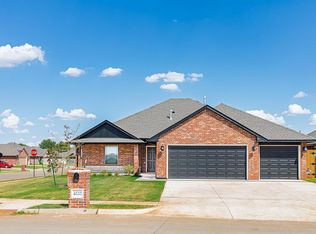 MLS ID #1248601, Buster Elliott, McGraw REALTORS (BO). MLSOK/OKCMAR as distributed by MLS GRID
 - $302,9504 bd2 ba1.6k sqft4533 Adobe Ct, Yukon, OK 73099For Sale
 MLS ID #1248593, Buster Elliott, McGraw REALTORS (BO). MLSOK/OKCMAR as distributed by MLS GRID
 - $315,9504 bd2 ba1.7k sqft4532 Adobe Ct, Yukon, OK 73099For Sale
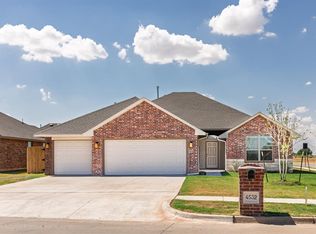 MLS ID #1248590, Buster Elliott, McGraw REALTORS (BO). MLSOK/OKCMAR as distributed by MLS GRID
 - $300,0003 bd2 ba1.7k sqft4505 Black Mesa Ln, Yukon, OK 73099For Sale
 MLS ID #1242443, Blake Shelton, Keller Williams Realty Elite. MLSOK/OKCMAR as distributed by MLS GRID
