Cul-de-sac living meets flexible floor plan in one of Yukon's most convenient locations! This move-in ready 3 bedroom plus dedicated office easily used as a 4th bedroom is nestled in the River Mesa neighborhood within Yukon Schools, sitting on a quiet cul-de-sac lot directly adjacent to Welch Park. The open-concept living area flows naturally into the kitchen and dining space, creating a comfortable layout for everyday living and entertaining. The kitchen is built to impress with stainless steel appliances, gas cooking, a spacious pantry, and a large center island with plenty of room for meal prep and additional seating. The private primary suite delivers with a generous walk-in closet, double vanities, soaking tub, and a ceramic tile shower. Additional features include 2-inch faux wood blinds and a 6-foot wood privacy fence. River Mesa is a relaxed neighborhood feel with quick access to everything you need just minutes from the Kilpatrick Turnpike, NW Expressway, downtown Yukon, I-40, Lake Overholser, local dining, grocery stores, and shopping. Close to OKC without leaving the comfort of Yukon. Schedule your showing before this one is gone!
For sale
Price cut: $400 (8/15)
$309,500
4505 Black Mesa Ln, Yukon, OK 73099
3beds
1,730sqft
Single Family Residence
Built in 2023
7,548 Square Feet Lot
$308,900 Zestimate®
$179/sqft
$12/mo HOA
What's special
Quiet cul-de-sac lotCul-de-sac lotPrivate primary suiteDouble vanitiesSoaking tubAdjacent to welch parkStainless steel appliances
- 12 days |
- 196 |
- 20 |
Likely to sell faster than
Zillow last checked:
Listing updated:
Listed by:
Blake Shelton 405-819-0037,
Keller Williams Realty Elite
Source: MLSOK/OKCMAR as distributed by MLS GRID,MLS#: 1242443
Facts & features
Interior
Bedrooms & bathrooms
- Bedrooms: 3
- Bathrooms: 2
- Full bathrooms: 2
Heating
- Has Heating (Unspecified Type)
Cooling
- Has cooling: Yes
Appliances
- Included: Dishwasher, Disposal, Microwave, Free-Standing Gas Oven, Free-Standing Gas Range
Features
- Combo Woodwork
- Flooring: Carpet, Tile
- Number of fireplaces: 1
- Fireplace features: Gas Log
Interior area
- Total structure area: 1,730
- Total interior livable area: 1,730 sqft
Property
Parking
- Total spaces: 2
- Parking features: Concrete
- Garage spaces: 2
Features
- Levels: One
- Stories: 1
- Patio & porch: Patio, Porch
- Exterior features: Rain Gutters
Lot
- Size: 7,548 Square Feet
- Features: Corner Lot
Details
- Parcel number: 4505NONEBlackMesa73099
- Special conditions: None
Construction
Type & style
- Home type: SingleFamily
- Architectural style: Traditional
- Property subtype: Single Family Residence
Materials
- Brick & Frame
- Foundation: Slab
- Roof: Composition
Condition
- Year built: 2023
Utilities & green energy
- Utilities for property: Cable Available, High Speed Internet, Public
Community & HOA
HOA
- Has HOA: Yes
- Services included: Common Area Maintenance
- HOA fee: $140 annually
Location
- Region: Yukon
Financial & listing details
- Price per square foot: $179/sqft
- Tax assessed value: $298,068
- Annual tax amount: $3,643
- Date on market: 8/5/2026
- Listing terms: Cash,Conventional,Sell FHA or VA,Lease or Sell,Lease Purchase,VA,Seller will Finance,Special Funding
- Electric utility on property: Yes
Estimated market value
$308,900
$293,000 - $324,000
$1,956/mo
Price history
| Date | Event | Price |
|---|---|---|
| 8/15/2026 | Price change | $309,500-0.1%$179/sqft |
Source:  MLSOK/OKCMAR as distributed by MLS GRID #1242443 Report a problem MLSOK/OKCMAR as distributed by MLS GRID #1242443 Report a problem | ||
| 8/10/2026 | Price change | $309,9000%$179/sqft |
Source: MLSOK/OKCMAR as distributed by MLS GRID #1242443 Report a problem | ||
| 8/5/2026 | Listed for sale | $310,000+3.7%$179/sqft |
Source: MLSOK/OKCMAR as distributed by MLS GRID #1242443 Report a problem | ||
| 8/11/2025 | Listing removed | $1,895$1/sqft |
Source: Zillow Rentals Report a problem | ||
| 8/6/2025 | Price change | $1,895-5%$1/sqft |
Source: Zillow Rentals Report a problem | ||
| 8/5/2025 | Listed for rent | $1,995-5%$1/sqft |
Source: Zillow Rentals Report a problem | ||
| 6/27/2024 | Listing removed | -- |
Source: Zillow Rentals Report a problem | ||
| 6/20/2024 | Listed for rent | $2,100$1/sqft |
Source: Zillow Rentals Report a problem | ||
| 6/15/2023 | Sold | $298,900$173/sqft |
Source: MLSOK/OKCMAR as distributed by MLS GRID #1061259 Report a problem | ||
| 5/18/2023 | Pending sale | $298,900$173/sqft |
Source: MLSOK/OKCMAR as distributed by MLS GRID #1061259 Report a problem | ||
| 5/9/2023 | Listed for sale | $298,900+686.6%$173/sqft |
Source: MLSOK/OKCMAR as distributed by MLS GRID #1061259 Report a problem | ||
| 10/30/2019 | Sold | $38,000$22/sqft |
Source: Public Record Report a problem | ||
Public tax history
| Year | Property taxes | Tax assessment |
|---|---|---|
| 2025 | $3,643 -5.1% | $34,623 -2.9% |
| 2024 | $3,840 +4214.6% | $35,662 +4227.9% |
| 2023 | $89 -1.1% | $824 |
| 2022 | $90 | $824 |
| 2021 | -- | -- |
Find assessor info on the county website
Monthly payment
Est. payment
Payment breakdown
Explore the cost of this home by adjusting the details. Changes won't be saved.Climate risks
Neighborhood: 73099
Nearby schools
GreatSchools rating
- 9/10Ranchwood Elementary SchoolGrades: PK-3Distance: 0.2 mi
- 7/10Yukon Middle SchoolGrades: 7-8Distance: 1.9 mi
- 9/10Yukon High SchoolGrades: 9-12Distance: 1.9 mi
Schools provided by the listing agent
- Elementary: Ranchwood ES
- Middle: Yukon MS
- High: Yukon HS
Source: MLSOK/OKCMAR as distributed by MLS GRID. This data may not be complete. We recommend contacting the local school district to confirm school assignments for this home.
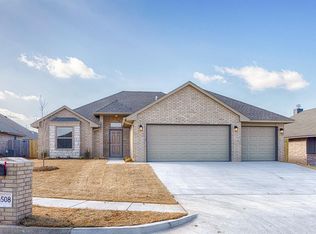
- $321,9504 bd2 ba1.7k sqft4508 Adobe Ct, Yukon, OK 73099Sold
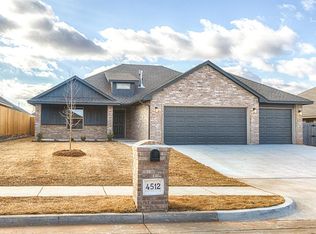
- $288,0004 bd2 ba1.6k sqft4513 Black Mesa Ln, Yukon, OK 73099Sold

- $321,0004 bd2 ba1.9k sqft4504 Adobe Ct, Yukon, OK 73099Sold

- $299,9504 bd2 ba1.6k sqft4512 Adobe Ct, Yukon, OK 73099Sold
- $332,8604 bd2 ba1.8k sqft701 Black Mesa Ct, Yukon, OK 73099Sold
- $335,0003 bd2 ba1.8k sqft709 Black Mesa Ct, Yukon, OK 73099Sold
- $332,0004 bd2 ba1.8k sqft716 Black Mesa Ct, Yukon, OK 73099Sold
- $293,0004 bd2 ba1.6k sqft4517 Black Mesa Ln, Yukon, OK 73099Sold
A local agent can set up tours, give advice and negotiate with sellers.
Similar homes
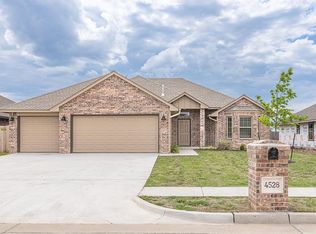
- $315,9504 bd2 ba1.7k sqft4528 Adobe Ct, Yukon, OK 73099For Sale
 MLS ID #1196513, Buster Elliott, McGraw REALTORS (BO). MLSOK/OKCMAR as distributed by MLS GRID
 - $299,9003 bd3 ba2.1k sqft2812 Sun Berry Way, Yukon, OK 73099For Sale
 MLS ID #1233405, Kody Khodabakhsh, Ariston Realty. MLSOK/OKCMAR as distributed by MLS GRID
 - $290,0003 bd2 ba1.6k sqft1120 Chestnut Creek Dr, Yukon, OK 73099For Sale
 MLS ID #1240462, Randy Hayes, Hayes Rebate Realty Group. MLSOK/OKCMAR as distributed by MLS GRID
 - $306,0003 bd2 ba1.7k sqft9113 Anaum Ln, Yukon, OK 73099For Sale
 MLS ID #1235198, Kerry Chaney, Modern Abode Realty. MLSOK/OKCMAR as distributed by MLS GRID
 - $295,0004 bd2 ba2.1k sqft9209 NW 71st St, Yukon, OK 73099For SaleMLS ID #1243049, Tesia Brzozowske, RE/MAX Energy Real Estate. MLSOK/OKCMAR as distributed by MLS GRID
- $261,0004 bd2 ba1.5k sqft9520 Timberland Ln, Yukon, OK 73099For SaleMLS ID #1242711, Abigail Almanza, Exit Realty Premier. MLSOK/OKCMAR as distributed by MLS GRID
- $325,0004 bd2 ba2.3k sqft12127 SW 4th St, Yukon, OK 73099For SaleMLS ID #1231864, Blake Shelton, Keller Williams Realty Elite. MLSOK/OKCMAR as distributed by MLS GRID
- $299,0004 bd3 ba2.4k sqft11613 11th St, Yukon, OK 73099For SaleMLS ID #1222982, Xiang Li, Epic Real Estate. MLSOK/OKCMAR as distributed by MLS GRID
- $349,9993 bd3 ba2.1k sqft11225 SW 30th St, Yukon, OK 73099For SaleMLS ID #1232580, Kathrine Kosmala, ERA Courtyard Real Estate. MLSOK/OKCMAR as distributed by MLS GRID
- $290,0003 bd2 ba1.6k sqft12316 SW 31st St, Yukon, OK 73099For SaleMLS ID #1226151, Pablo Guang, DC Kelley Realty. MLSOK/OKCMAR as distributed by MLS GRID
- $314,5004 bd2 ba1.7k sqft1924 Long Cove Ave, Yukon, OK 73099For SaleMLS ID #1210350, Shelly Cooper, Whittington Realty LLC. MLSOK/OKCMAR as distributed by MLS GRID
- $264,9004 bd2 ba1.7k sqft12704 NW 5th St, Yukon, OK 73099For SaleMLS ID #1221533, Robert Salmons, Entera Realty LLC. MLSOK/OKCMAR as distributed by MLS GRID
- $336,9004 bd2 ba1.7k sqft12017 NW 121st Cir, Yukon, OK 73099New ConstructionMLSOK/OKCMAR as distributed by MLS GRID
- $235,0003 bd2 ba1.4k sqft628 Inverleith Cir, Yukon, OK 73099For SaleMLS ID #1226272, Rafael Justiz, Spearhead Realty Group LLC. MLSOK/OKCMAR as distributed by MLS GRID
- $384,9003 bd2 ba2k sqft3305 Slate River Dr, Yukon, OK 73099New ConstructionMLSOK/OKCMAR as distributed by MLS GRID
- $249,9003 bd2 ba1.4k sqft11640 SW 10th St, Yukon, OK 73099For SaleMLS ID #1217926, Kimberly Green, Countryside Realty. MLSOK/OKCMAR as distributed by MLS GRID
- $334,0614 bd2 ba2k sqft3221 Piney River Dr, Yukon, OK 73099New ConstructionMLSOK/OKCMAR as distributed by MLS GRID
- $334,8883 bd2 ba1.6k sqft824 Parsons Dr, Mustang, OK 73099New ConstructionMLSOK/OKCMAR as distributed by MLS GRID
- $289,9984 bd2 ba1.7k sqft1905 Long Cove Ave, Yukon, OK 73099For SaleMLS ID #1231874, Frankie Lerma, RE/MAX Energy Real Estate. MLSOK/OKCMAR as distributed by MLS GRID
- $270,0003 bd2 ba1.4k sqft9005 NW 121st Ter, Yukon, OK 73099For SaleMLS ID #1231847, Abby Alvarez-Smith, eXp Realty, LLC. MLSOK/OKCMAR as distributed by MLS GRID
