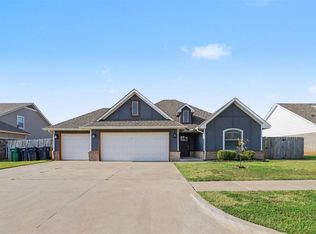
2" BLINDS & 6' PRIVACY FENCE INCLUDED WITH PURCHASE!!! This new RT Quality home WITH A POND VIEW boasts 1,721 sqft, 3 large bedrooms, 2 bath, 2 car garage with an OFFICE over looking the front porch that can be a 4th bedroom! This open flow concept floor plan, keeps you in the know from kitchen with gas stove to dining to the living area when entertaining or preparing a meal. Stay comfortable with a gas furnace and hot water tank along with an electric fireplace! Located in the heart of Mustang Public Schools. Professional landscaping out front with SPRINKLER SYSTEM IN FRONT and covered back patio! Make this one yours today. *PLUS 1% of your loan amount applied toward closing costs or rate buy-down with preferred lender—ask for details!*
For sale
$289,998
1905 Long Cove Ave, Yukon, OK 73099
4beds
1,721sqft
:
Get pre-qualified$1,928/mo
Single Family Residence
Built in 2026
5,998 Square Feet Lot
$289,800 Zestimate®
$169/sqft
$13/mo HOA
What's special
- 62 days |
- 80 |
- 11 |
Zillow last checked:
Listing updated:
Listed by:
Frankie Lerma 405-246-8517,
RE/MAX Energy Real Estate
Source: MLSOK/OKCMAR as distributed by MLS GRID,MLS#: 1231874
Facts & features
Interior
Bedrooms & bathrooms
- Bedrooms: 4
- Bathrooms: 2
- Full bathrooms: 2
Heating
- Has Heating (Unspecified Type)
Cooling
- Has cooling: Yes
Appliances
- Included: Dishwasher, Disposal, Microwave, Water Heater, Free-Standing Gas Oven, Free-Standing Gas Range
- Laundry: Laundry Room
Features
- Flooring: Carpet, Tile
- Number of fireplaces: 1
- Fireplace features: Electric
Interior area
- Total structure area: 1,721
- Total interior livable area: 1,721 sqft
Property
Parking
- Total spaces: 2
- Parking features: Garage
- Garage spaces: 2
Features
- Levels: One
- Stories: 1
- Patio & porch: Patio
- Has view: Yes
- View description: Water
- Has water view: Yes
- Water view: Water
Lot
- Size: 5,998 Square Feet
- Features: Interior Lot
Details
- Parcel number: 1905NONELongCove73099
- Special conditions: None
Construction
Type & style
- Home type: SingleFamily
- Architectural style: Traditional
- Property subtype: Single Family Residence
Materials
- Brick
- Foundation: Slab
- Roof: Composition
Condition
- Year built: 2026
Details
- Builder name: RT Quality Homes
- Warranty included: Yes
Utilities & green energy
- Utilities for property: Public
Community & HOA
HOA
- Has HOA: Yes
- Services included: Greenbelt
- HOA fee: $150 annually
Location
- Region: Yukon
Financial & listing details
- Price per square foot: $169/sqft
- Date on market: 5/29/2026
- Electric utility on property: Yes
Estimated market value
$289,800
$275,000 - $304,000
$1,775/mo
Price history
| Date | Event | Price |
|---|---|---|
| 7/30/2026 | Price change | $289,9980%$169/sqft |
Source:  MLSOK/OKCMAR as distributed by MLS GRID #1231874 Report a problem MLSOK/OKCMAR as distributed by MLS GRID #1231874 Report a problem | ||
| 5/29/2026 | Listed for sale | $289,999$169/sqft |
Source: MLSOK/OKCMAR as distributed by MLS GRID #1231874 Report a problem | ||
Public tax history
Tax history is unavailable.
Monthly payment
Est. payment
Payment breakdown
Explore the cost of this home by adjusting the details. Changes won't be saved.Climate risks
Neighborhood: 73099
Nearby schools
GreatSchools rating
- 7/10Mustang Creek Elementary SchoolGrades: PK-4Distance: 0.3 mi
- 9/10Mustang North Middle SchoolGrades: 7-8Distance: 0.4 mi
- 8/10Mustang High SchoolGrades: 9-12Distance: 4.4 mi
Schools provided by the listing agent
- Elementary: Mustang Creek ES
- Middle: Canyon Ridge IES,Mustang North MS
- High: Mustang HS
Source: MLSOK/OKCMAR as distributed by MLS GRID. This data may not be complete. We recommend contacting the local school district to confirm school assignments for this home.
- $293,9994 bd2 ba1.7k sqft10656 SW 18th St, Yukon, OK 73099For Sale

- from $340,0004 bd2 ba1.8k sqftCecilia Plan, Mustang Creek Village, Mustang, OK 73099New Construction

- from $339,9004 bd2 ba1.8k sqftMira Plan, Mustang Creek Village, Mustang, OK 73099New Construction

- $334,9984 bd2 ba1.8k sqft1817 Long Cove Ave, Yukon, OK 73099New Construction

- $335,9984 bd2 ba1.8k sqft1901 Long Cove Ave, Yukon, OK 73099New Construction
- $289,9974 bd2 ba1.7k sqft10652 SW 18th St, Yukon, OK 73099For Sale
- $269,9984 bd2 ba1.5k sqft10649 SW 18th St, Yukon, OK 73099Sold
- $314,5004 bd2 ba1.7k sqft1924 Long Cove Ave, Yukon, OK 73099For Sale
A local agent can set up tours, give advice and negotiate with sellers.
Similar homes
- $289,9004 bd2 ba1.8k sqft11104 SW 32nd St, Yukon, OK 73099For Sale
 MLS ID #1241051, Robert Salmons, Entera Realty LLC. MLSOK/OKCMAR as distributed by MLS GRID
 - $--4 bd2 ba2.3k sqft2016 Edinburg Dr, Yukon, OK 73099Auction
 Auction.com 2
 - $287,5004 bd2 ba1.8k sqft10324 Leicester Dr, Yukon, OK 73099For Sale
 MLS ID #1236696, Courtney Baxter, Block One Real Estate. MLSOK/OKCMAR as distributed by MLS GRID
 - $293,9994 bd2 ba1.7k sqft10656 SW 18th St, Yukon, OK 73099For SaleMLS ID #1235767, Frankie Lerma, RE/MAX Energy Real Estate. MLSOK/OKCMAR as distributed by MLS GRID
- $295,0004 bd2 ba2.1k sqft3512 Moraine Dr, Yukon, OK 73099For SaleMLS ID #1240690, Rosana Trujillo, Legacy Real Estate Group. MLSOK/OKCMAR as distributed by MLS GRID
- $289,9974 bd2 ba1.7k sqft10652 SW 18th St, Yukon, OK 73099For SaleMLS ID #1217185, Frankie Lerma, RE/MAX Energy Real Estate. MLSOK/OKCMAR as distributed by MLS GRID
- $289,9974 bd2 ba1.7k sqft10648 SW 18th St, Yukon, OK 73099For SaleMLS ID #1214341, Frankie Lerma, RE/MAX Energy Real Estate. MLSOK/OKCMAR as distributed by MLS GRID
- $279,0004 bd2 ba2.1k sqft1812 Edinburg Ct, Yukon, OK 73099For SaleMLS ID #1236104, Glenn Benedict, Capital Real Estate - OKC. MLSOK/OKCMAR as distributed by MLS GRID
- $273,9994 bd2 ba1.5k sqft1905 Sage Valley Ter, Yukon, OK 73099For SaleMLS ID #1236197, Frankie Lerma, RE/MAX Energy Real Estate. MLSOK/OKCMAR as distributed by MLS GRID
- $299,9004 bd2 ba1.6k sqft1924 Sage Valley Ter, Yukon, OK 73099New ConstructionMLSOK/OKCMAR as distributed by MLS GRID
- $315,0004 bd3 ba2.1k sqft11521 SW 25th St, Yukon, OK 73099For SaleMLS ID #1241178, Michael Carter, Authentic Real Estate Svcs Grp. MLSOK/OKCMAR as distributed by MLS GRID
- $285,0004 bd2 ba1.9k sqft3208 Brookstone Lakes Dr, Yukon, OK 73099For SaleMLS ID #1235161, Colette Naff, Keller Williams Realty Elite. MLSOK/OKCMAR as distributed by MLS GRID
- $262,0003 bd2 ba1.7k sqft10208 Bradford Way, Yukon, OK 73099For SaleMLS ID #1240553, Sasha Zambrano, Heather & Company Realty Group. MLSOK/OKCMAR as distributed by MLS GRID
- $274,0003 bd2 ba1.5k sqft10333 Glascow Dr, Yukon, OK 73099For SaleMLS ID #1241013, Eva Phillips, Keller Williams Realty Elite. MLSOK/OKCMAR as distributed by MLS GRID
- $--3 bd3 ba1.7k sqft10329 Kendal Ave, Yukon, OK 73099AuctionServiceLink Auction
- $269,9974 bd2 ba1.5k sqft10657 SW 18th St, Yukon, OK 73099For SaleMLS ID #1213004, Frankie Lerma, RE/MAX Energy Real Estate. MLSOK/OKCMAR as distributed by MLS GRID
- $319,0003 bd2 ba1.8k sqft11708 SW 20th St, Yukon, OK 73099For SaleMLS ID #1240823, Sherry Stetson, Stetson Bentley Realty LLC. MLSOK/OKCMAR as distributed by MLS GRID
- $269,9974 bd2 ba1.5k sqft10641 SW 18th St, Yukon, OK 73099For SaleMLS ID #1231876, Frankie Lerma, RE/MAX Energy Real Estate. MLSOK/OKCMAR as distributed by MLS GRID
- $314,5004 bd2 ba1.7k sqft1924 Long Cove Ave, Yukon, OK 73099For SaleMLS ID #1210350, Shelly Cooper, Whittington Realty LLC. MLSOK/OKCMAR as distributed by MLS GRID
- $297,6004 bd2 ba1.7k sqft3416 Canton Trl, Yukon, OK 73099For SaleMLS ID #1230541, Brianna Doran, RE/MAX Energy Real Estate. MLSOK/OKCMAR as distributed by MLS GRID
