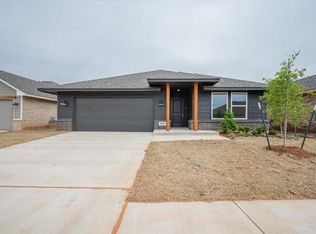
BUYER'S CLOSING COSTS COVERED($8,000), 2" BLINDS & 6' PRIVACY FENCE, SS FRIDGE, WASHER/DRYER INCLUDED WITH PURCHASE!!! Thoughtfully designed 1,504 sq ft home featuring 4 bedrooms, 2 bathrooms, and a 2-car garage with an open-concept layout, located in the Mustang School District. Wood-look tile in main living areas, carpeted bedrooms, and an upgraded kitchen with quartz countertops, backsplash, stainless steel appliances, large island, walk-in pantry, and gas stove. Spacious primary suite with walk-in closet. Living area includes electric fireplace. Additional features include gas furnace and gas hot water heater. Exterior highlights include landscaping, SPRINKLER SYSTEM IN FRONT and covered back patio. PLUS 1% of your loan amount applied toward closing costs or rate buy-down with preferred lender—ask for details!
For sale
$267,495
10641 SW 18th St, Yukon, OK 73099
4beds
1,504sqft
Single Family Residence
Built in 2026
5,998 Square Feet Lot
$267,100 Zestimate®
$178/sqft
$13/mo HOA
What's special
Walk-in closetOpen-concept layoutSprinkler system in frontSpacious primary suiteStainless steel appliancesCarpeted bedroomsGas stove
- 140 days
- 108
- 18
Zillow last checked:
Listing updated:
Listed by:
Ryan Lerma 405-246-8517,
RE/MAX Energy Real Estate
Source: MLSOK/OKCMAR as distributed by MLS GRID,MLS#: 1231876
Facts & features
Interior
Bedrooms & bathrooms
- Bedrooms: 4
- Bathrooms: 2
- Full bathrooms: 2
Heating
- Has Heating (Unspecified Type)
Cooling
- Has cooling: Yes
Appliances
- Included: Gas Oven, Gas Range
Features
- Number of fireplaces: 1
- Fireplace features: Electric
Interior area
- Total structure area: 1,504
- Total interior livable area: 1,504 sqft
Property
Parking
- Total spaces: 2
- Parking features: Garage
- Garage spaces: 2
Features
- Levels: One
- Stories: 1
Lot
- Size: 5,998 Square Feet
- Features: Interior Lot
Details
- Parcel number: 10641SW18th73099
- Special conditions: None
Construction
Type & style
- Home type: SingleFamily
- Architectural style: Traditional
- Property subtype: Single Family Residence
Materials
- Brick
- Foundation: Slab
- Roof: Composition
Condition
- Year built: 2026
Details
- Builder name: RT Quality Homes
- Warranty included: Yes
Community & HOA
HOA
- Has HOA: Yes
- Services included: Greenbelt
- HOA fee: $150 annually
Location
- Region: Yukon
Financial & listing details
- Price per square foot: $178/sqft
- Date on market: 5/29/2026
- Listing terms: Cash,Conventional,Sell FHA or VA
Estimated market value
$267,100
$254,000 - $280,000
$1,668/mo
Price history
| Date | Event | Price |
|---|---|---|
| 10/5/2026 | Price change | $267,4950%$178/sqft |
Source:  MLSOK/OKCMAR as distributed by MLS GRID #1231876 Report a problem MLSOK/OKCMAR as distributed by MLS GRID #1231876 Report a problem | ||
| 9/25/2026 | Price change | $267,4960%$178/sqft |
Source: MLSOK/OKCMAR as distributed by MLS GRID #1231876 Report a problem | ||
| 9/16/2026 | Price change | $267,497-0.9%$178/sqft |
Source: MLSOK/OKCMAR as distributed by MLS GRID #1231876 Report a problem | ||
| 7/30/2026 | Price change | $269,9970%$180/sqft |
Source: MLSOK/OKCMAR as distributed by MLS GRID #1231876 Report a problem | ||
| 7/2/2026 | Price change | $269,9980%$180/sqft |
Source: MLSOK/OKCMAR as distributed by MLS GRID #1231876 Report a problem | ||
| 5/29/2026 | Listed for sale | $269,999$180/sqft |
Source: MLSOK/OKCMAR as distributed by MLS GRID #1231876 Report a problem | ||
Public tax history
Tax history is unavailable.
Monthly payment
Est. payment
Payment breakdown
Explore the cost of this home by adjusting the details. Changes won't be saved.Climate risks
Neighborhood: 73099
Nearby schools
Schools provided by the listing agent
- Elementary: Mustang Creek ES
- Middle: Canyon Ridge IES,Mustang North MS
- High: Mustang HS
Source: MLSOK/OKCMAR as distributed by MLS GRID. This data may not be complete. We recommend contacting the local school district to confirm school assignments for this home.


Similar homes
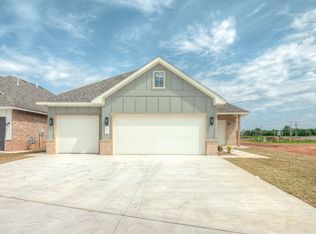
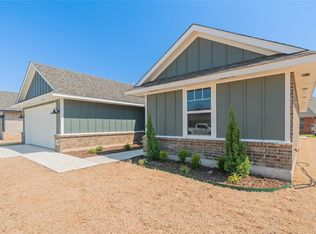
- $287,4954 bd2 ba1.7k sqft10652 SW 18th St, Yukon, OK 73099For Sale
 MLS ID #1217185, Ryan Lerma, RE/MAX Energy Real Estate. MLSOK/OKCMAR as distributed by MLS GRID
 - $287,4964 bd2 ba1.7k sqft1905 Long Cove Ave, Yukon, OK 73099For Sale
 MLS ID #1231874, Ryan Lerma, RE/MAX Energy Real Estate. MLSOK/OKCMAR as distributed by MLS GRID
 - $299,0004 bd2 ba1.7k sqft2501 Colby Ct, Yukon, OK 73099For Sale
 MLS ID #1246638, Steven Allen, McGraw REALTORS (BO). MLSOK/OKCMAR as distributed by MLS GRID
 - $294,9004 bd2 ba1.7k sqft1117 Redwood Creek Dr, Yukon, OK 73099New Construction
 MLSOK/OKCMAR as distributed by MLS GRID
