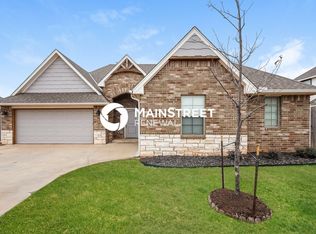
Welcome home to this beautiful new construction property in Mustang Creek Village! Offering 1,969 square feet of thoughtfully designed living space, this three-bedroom, two-bathroom home combines modern finishes with a comfortable, functional layout.
The spacious open-concept living area is filled with natural light and features an electric fireplace that creates an inviting focal point. The kitchen is designed for both everyday living and entertaining, with stainless steel appliances, a gas range, generous counter space, abundant cabinetry, and a large center island.
The primary suite provides a private retreat with a spacious bedroom, well-appointed bathroom, and convenient access from the primary closet directly into the laundry room. Two additional bedrooms offer flexibility for family, guests, or a home office.
Outside, enjoy a welcoming covered front porch, an expansive covered back patio, and a six-foot privacy-fenced backyard. Two-inch blinds are also included throughout the home. Additional features include an attached two-car garage, gas furnace, and gas water heater.
Located within the Mustang Public School District with convenient access to shopping, dining, and major roadways, this move-in-ready home offers the benefits of new construction without sacrificing warmth or functionality.
House for rent
$2,075/moFees may apply
10645 SW 18th St, Yukon, OK 73099
3beds
1,969sqft
Price may not include required fees and charges. Learn more|
Single family residence
Available now
Fireplace
What's special
- 63 days |
- -- |
- -- |
Zillow last checked:
Listing updated:
Travel times

Let’s turn your rent into credit progress
Build credit history with every on-time payment and get credit for the payment you’re already making.
Facts & features
Interior
Bedrooms & bathrooms
- Bedrooms: 3
- Bathrooms: 2
- Full bathrooms: 2
Heating
- Fireplace
Appliances
- Included: Range
Features
- Kitchen Island
- Has fireplace: Yes
Interior area
- Total interior livable area: 1,969 sqft
Property
Parking
- Details: Contact manager
Features
- Patio & porch: Patio
Lot
- Features: Private
Details
- Parcel number: 10645SW18th73099
Construction
Type & style
- Home type: SingleFamily
- Property subtype: Single Family Residence
Condition
- Year built: 2026
Community & HOA
Location
- Region: Yukon
Financial & listing details
- Lease term: Contact For Details
Nearby apartments for rent


Price history
| Date | Event | Price |
|---|---|---|
| 8/23/2026 | Price change | $2,075-7.8%$1/sqft |
Source: Zillow Rentals Report a problem | ||
| 7/25/2026 | Price change | $2,250-6.1%$1/sqft |
Source: Zillow Rentals Report a problem | ||
| 7/8/2026 | Listed for rent | $2,395$1/sqft |
Source: Zillow Rentals Report a problem | ||
| 7/1/2026 | Sold | $309,998$157/sqft |
Source:  MLSOK/OKCMAR as distributed by MLS GRID #1214333 Report a problem MLSOK/OKCMAR as distributed by MLS GRID #1214333 Report a problem | ||
| 5/15/2026 | Pending sale | $309,998$157/sqft |
Source: MLSOK/OKCMAR as distributed by MLS GRID #1214333 Report a problem | ||
| 4/27/2026 | Price change | $309,9980%$157/sqft |
Source: MLSOK/OKCMAR as distributed by MLS GRID #1214333 Report a problem | ||
| 2/13/2026 | Listed for sale | $309,999$157/sqft |
Source: MLSOK/OKCMAR as distributed by MLS GRID #1214333 Report a problem | ||
Neighborhood: 73099
Nearby schools
GreatSchools rating
- 5/10Independence Intermediate SchoolGrades: 4-6Distance: 1.5 mi
- 7/10Yukon Middle SchoolGrades: 7-8Distance: 2.9 mi
- 9/10Yukon High SchoolGrades: 9-12Distance: 1.1 mi