Skip main navigation
Off market
  • $328,300

    10617 SW 18th St, Yukon, OK 73099

    4beds
    1,839sqft
    Single Family Residence
    Built in 2026
    -- sqft lot
    $328,300 Zestimate®
    $179/sqft
    $2,212 Estimated rent

    Home value

    $328,300

    $312,000 - $345,000

    $2,212/mo

    Zestimate® history
    Loading
    Loading...

    Owner options

    List your home for rent

    $2,212/mo

    Rent Zestimate®

    Find your next renter with Zillow Rental Manager. Plus, with online applications, you can quickly screen prospective tenants – for free.

    Learn more

    $2,212/mo

    Rent Zestimate®

    Refinance and save

    $1,676/mo

    Est. payment

    Refinancing to a lower rate could help reduce your monthly payments and save thousands over the life of the loan.

    See today's rates

    $1,676/mo

    Est. payment

    Explore your selling options

    Work with a Zillow partner agent

    Leverage their expertise and Zillow's premium Showcase listings to get your home seen by more buyers.

    Get started

    List with your own agent

    Get your home in front of millions of buyers by listing it on Zillow.

    Learn how to do it

    Sell it yourself

    Take full control of how buyers see your home on Zillow by listing For Sale by Owner (FSBO).

    List your home

    What's special

    Designer finishesSpa-inspired bathThoughtfully designed layoutOpen-concept livingPrivate primary suiteSoaking tubStunning kitchen

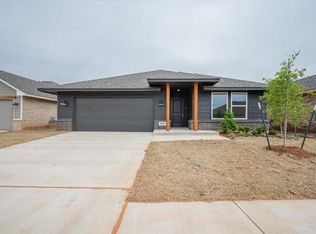
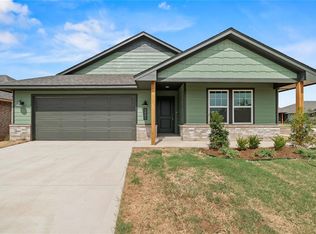
    New Construction in Mustang Schools! 3-car garage! Open-concept living with designer finishes, this is the kind of home buyers are searching for! From the moment you step inside, natural light, clean lines, and a thoughtfully designed layout create an immediate sense of space and style. The main living area flows effortlessly into a stunning kitchen that anchors the home, featuring generous cabinetry, an oversized pantry, and finishes that feel both elevated and functional. It's a space designed for real life morning routines, hosting friends, and everything in between. The private primary suite offers a true retreat, complete with a spa-inspired bath and soaking tub that invites you to unwind. Secondary bedrooms are well-sized and versatile, perfect for guests, a home office, or creative space-giving this layout the flexibility today's buyers want. A spacious 3-car garage provides the storage and functionality buyers desire, while the conveniently placed laundry room adds everyday ease. Step outside to the covered patio and enjoy Oklahoma sunsets in a setting that feels both peaceful and private. Open concept. Functional layout. 3-car garage. Mustang Schools. Features like these are exactly what you have been looking for and homes like this don't sit long. Schedule your showing today before it's gone!

    This property is not currently displayed as for sale or rent on Zillow. This may be different from what's on other websites or public sources.

    Zillow last checked:

    Listing updated:

    Source: Neo HomesMLS Logo

    Facts & features

    Interior

    Bedrooms & bathrooms
    • Bedrooms: 4
    • Bathrooms: 2
    • Full bathrooms: 2
    Heating
    • Natural Gas, Other
    Cooling
    • Central Air, Ceiling Fan(s)
    Appliances
    • Included: Dishwasher, Disposal, Microwave, Range
    Features
    • Ceiling Fan(s), Walk-In Closet(s)
    • Windows: Double Pane Windows
    • Has fireplace: Yes
    Interior area
    • Total interior livable area: 1,839 sqft

    Property

    Parking
    • Total spaces: 3
    • Parking features: Attached
    • Attached garage spaces: 3
    Features
    • Levels: 1.0
    • Stories: 1
    • Patio & porch: Patio

    Construction

    Type & style
    • Home type: SingleFamily
    • Architectural style: Craftsman
    • Property subtype: Single Family Residence
    Materials
    • Brick, Wood Siding, Vinyl Siding
    • Roof: Composition
    Condition
    • New Construction
    • New construction: Yes
    • Year built: 2026
    Details
    • Builder name: Neo Homes

    Community & HOA

    Community
    • Security: Fire Sprinkler System
    • Subdivision: Mustang Creek Village
    HOA
    • Has HOA: Yes
    • HOA fee: $25 monthly
    Location
    • Region: Yukon

    Financial & listing details

    • Price per square foot: $179/sqft
    • Date on market: 4/21/2026

    Price history

    DateEventPrice
    8/19/2026Listing removed$328,900$179/sqft
    Source: Neo Homes Report a problem
    7/17/2026Price change$328,9000%$179/sqft
    Source: Neo Homes Report a problem
    6/22/2026Price change$329,000-2.9%$179/sqft
    Source: Neo Homes Report a problem
    4/21/2026Listed for sale$339,000$184/sqft
    Source: Neo Homes Report a problem

    Public tax history

    Tax history is unavailable.

    Neighborhood: 73099

    Nearby schools

    GreatSchools rating
    Schools provided by the MLS
    • Elementary: Mustang Creek ES
    • Middle: Mustang North MS, Canyon Ridge IES
    • High: Mustang High School
    • District: Mustang

    Source: Neo Homes. This data may not be complete. We recommend contacting the local school district to confirm school assignments for this home.

    Get a cash offer in 3 minutes
    Find out how much your home could sell for in as little as 3 minutes with a no-obligation cash offer.
    Estimated market value
    $328,300
    Get a cash offer in 3 minutes
    Find out how much your home could sell for in as little as 3 minutes with a no-obligation cash offer.
    Estimated market value
    $328,300