Welcome Home!
This beautiful home located between Yukon & Mustang offers convenience to I-40 and I-344 (John Kilpatrick Turnpike) as well as Mustang Road into Yukon or Mustang so you can be anywhere in the Metro conveniently. This home is located in the Mustang School District.
While offering convenience to the Metro areas this home is at the end of a small street and is the last home in the cul-de-sac with a green belt on one side that has a nice flowing creek that has fishing opportunities. Not many places you can live in town and have this peace and tranquility while being able to go fishing without leaving home.
Just wait until you find out it also has a community playground with a splash pad and a dog park!
This beautiful home was completed in 2024 and the owners have completed many upgrades including:
- 10' x 18' Rear patio with a metal roof covering for relaxing and entertaining in any weather with a 50" ADA compliant metal handicap ramp for transition from the patio to the back yard
- 55" Television and ambient lighting on the patio to convey with the home
- Master bathroom remodel with a walk in shower with a teak shower seat
- Life Proof carpeting in the master
- Whole home water softener system
- Water filtration system with independent tap at the sink
- Deep dual sink in the kitchen
- 6 foot wooden privacy fence around the back yard
- Decorative metal fence around the front yard
- 4 person in ground storm shelter in the garage
- Plywood base for storage in the attic
- Insulated garage door
- Cordless blinds throughout the home with black outs in the master suite
- Numerous upgrades to the hardware pulls, handles, and lighting throughout the home
The only decisions you have to make is which kid to put in which bedroom and whether the 10' x 14' shed with its 8' x 10' landing, shelves, windows, and GFCI electric is a man cave or she shed!
Grab your favorite Realtor & Mortgage Lender and come tour this beautiful home!
For sale
Price cut: $3K (7/7)
$239,500
1320 Willowood Cir, Yukon, OK 73099
3beds
1,344sqft
:
Get pre-qualified$1,612/mo
Single Family Residence
Built in 2024
4,547 Square Feet Lot
$239,100 Zestimate®
$178/sqft
$15/mo HOA
What's special
Insulated garage door
- 31 days |
- 446 |
- 33 |
Zillow last checked:
Listing updated:
Listed by:
Matthew Williams 405-334-7384,
HomeSmart Stellar Realty
Source: MLSOK/OKCMAR as distributed by MLS GRID,MLS#: 1235921
Facts & features
Interior
Bedrooms & bathrooms
- Bedrooms: 3
- Bathrooms: 2
- Full bathrooms: 2
Heating
- Has Heating (Unspecified Type)
Cooling
- Has cooling: Yes
Appliances
- Included: Dishwasher, Disposal, Refrigerator, Water Heater
- Laundry: Laundry Room
Features
- Has fireplace: No
- Fireplace features: None
Interior area
- Total structure area: 1,344
- Total interior livable area: 1,344 sqft
Property
Parking
- Total spaces: 2
- Parking features: Garage
- Garage spaces: 2
Accessibility
- Accessibility features: Accessible Approach with Ramp
Features
- Levels: One
- Stories: 1
- Patio & porch: Patio, Porch
- Exterior features: Rain Gutters
- Fencing: Combination
Lot
- Size: 4,547 Square Feet
- Features: Cul-De-Sac, Greenbelt, Interior Lot
Details
- Additional structures: Outbuilding
- Parcel number: 1320NONEWillowood73099
- Special conditions: None
Construction
Type & style
- Home type: SingleFamily
- Architectural style: Traditional
- Property subtype: Single Family Residence
Materials
- Brick & Frame
- Foundation: Slab
- Roof: Composition
Condition
- Year built: 2024
Details
- Builder name: Home Creations
Community & HOA
HOA
- Has HOA: Yes
- Services included: Greenbelt, Common Area Maintenance, Recreation Facility
- HOA fee: $175 annually
Location
- Region: Yukon
Financial & listing details
- Price per square foot: $178/sqft
- Annual tax amount: $3,367
- Date on market: 6/24/2026
Estimated market value
$239,100
$227,000 - $251,000
$1,636/mo
Price history
| Date | Event | Price |
|---|---|---|
| 7/7/2026 | Price change | $239,500-1.2%$178/sqft |
Source:  MLSOK/OKCMAR as distributed by MLS GRID #1235921 Report a problem MLSOK/OKCMAR as distributed by MLS GRID #1235921 Report a problem | ||
| 6/30/2026 | Price change | $242,500-1.4%$180/sqft |
Source: MLSOK/OKCMAR as distributed by MLS GRID #1235921 Report a problem | ||
| 6/24/2026 | Listed for sale | $246,000+9.3%$183/sqft |
Source: MLSOK/OKCMAR as distributed by MLS GRID #1235921 Report a problem | ||
| 3/15/2024 | Sold | $224,990$167/sqft |
Source: MLSOK/OKCMAR as distributed by MLS GRID #1089017 Report a problem | ||
| 12/6/2023 | Pending sale | $224,990$167/sqft |
Source: MLSOK/OKCMAR as distributed by MLS GRID #1089017 Report a problem | ||
| 12/1/2023 | Listed for sale | $224,990$167/sqft |
Source: MLSOK/OKCMAR as distributed by MLS GRID #1089017 Report a problem | ||
| 12/1/2023 | Listing removed | -- |
Source: MLSOK/OKCMAR as distributed by MLS GRID #1080276 Report a problem | ||
| 9/14/2023 | Listed for sale | $224,990$167/sqft |
Source: MLSOK/OKCMAR as distributed by MLS GRID #1080276 Report a problem | ||
Public tax history
Tax history is unavailable.
Monthly payment
Est. payment
Payment breakdown
Explore the cost of this home by adjusting the details. Changes won't be saved.Climate risks
Neighborhood: 73099
Nearby schools
GreatSchools rating
- 9/10Mustang Trails Elementary SchoolGrades: PK-4Distance: 0.6 mi
- 8/10Mustang Central Middle SchoolGrades: 7-8Distance: 2.5 mi
- 8/10Mustang High SchoolGrades: 9-12Distance: 4.7 mi
Schools provided by the listing agent
- Elementary: Mustang Trails ES
- Middle: Mustang Central MS
- High: Mustang HS
Source: MLSOK/OKCMAR as distributed by MLS GRID. This data may not be complete. We recommend contacting the local school district to confirm school assignments for this home.
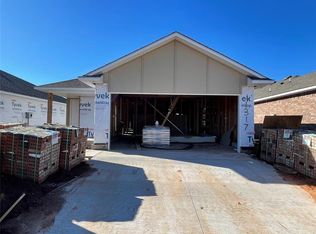
- $224,9903 bd2 ba1.3k sqft1317 Willowood Cir, Yukon, OK 73099Sold
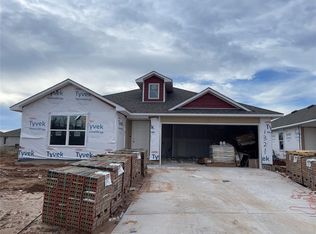
- $224,9903 bd2 ba1.3k sqft1312 Willowood Cir, Yukon, OK 73099Sold

- $247,9904 bd2 ba1.6k sqft1321 Willowood Cir, Yukon, OK 73099Sold
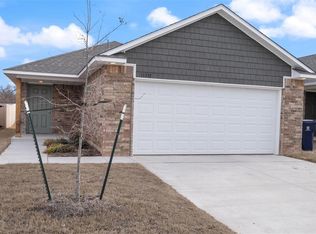
- $228,0003 bd2 ba1.2k sqft11532 SW 12th St, Yukon, OK 73099Sold
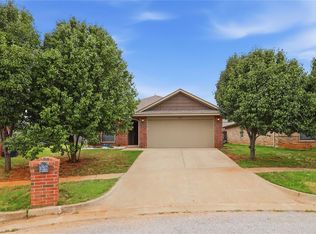
- $219,1403 bd2 ba1.2k sqft11608 SW 12th St, Yukon, OK 73099Sold
- $218,9903 bd2 ba1.2k sqft1316 Willowood Cir, Yukon, OK 73099Sold
- $218,6403 bd2 ba1.2k sqft1313 Willowood Cir, Yukon, OK 73099Sold
- $229,9903 bd2 ba1.2k sqft11636 SW 12th St, Yukon, OK 73099Sold
A local agent can set up tours, give advice and negotiate with sellers.
Similar homes
- $235,0003 bd2 ba1.3k sqft11428 SW 11th St, Yukon, OK 73099For Sale
 MLS ID #1240116, Bradley Homme, Real Broker LLC. MLSOK/OKCMAR as distributed by MLS GRID
 - $219,9993 bd2 ba1.2k sqft605 Inverleith Cir, Yukon, OK 73099For Sale
 MLS ID #1241138, Mireya Cruz Velasco, Keller Williams Summit. MLSOK/OKCMAR as distributed by MLS GRID
 - $244,9003 bd2 ba1.1k sqft3412 Pagoda Pead Dr, Yukon, OK 73099For Sale
 MLS ID #1238486, Natalie Lindley, Realty of America LLC. MLSOK/OKCMAR as distributed by MLS GRID
 - $275,0003 bd2 ba1.9k sqft709 Palo Verde Ct, Yukon, OK 73099For Sale
 MLS ID #1238158, Lina Koutzev, Ariston Realty LLC. MLSOK/OKCMAR as distributed by MLS GRID
 - $249,9903 bd2 ba1.2k sqft10300 NW 26th St, Oklahoma City, OK 73099New ConstructionMLSOK/OKCMAR as distributed by MLS GRID
- $278,9003 bd2 ba1.1k sqft3116 Evyn Blvd, Yukon, OK 73099New ConstructionMLSOK/OKCMAR as distributed by MLS GRID
- $289,9003 bd2 ba1.7k sqft12929 NW 4th St, Yukon, OK 73099For SaleMLS ID #1238825, Tara Levinson, LRE Realty, LLC. MLSOK/OKCMAR as distributed by MLS GRID
- $239,4003 bd2 ba1.4k sqft10028 Appaloosa Ln, Yukon, OK 73099For SaleMLS ID #1237697, Brett Creager, Copper Creek Real Estate. MLSOK/OKCMAR as distributed by MLS GRID
- $274,9003 bd2 ba1.1k sqft3117 Evyn Blvd, Yukon, OK 73099New ConstructionMLSOK/OKCMAR as distributed by MLS GRID
- $274,9003 bd2 ba1.1k sqft3101 Evyn Blvd, Yukon, OK 73099New ConstructionMLSOK/OKCMAR as distributed by MLS GRID
- $238,9004 bd2 ba1.4k sqft10024 Blackjack Rd, Yukon, OK 73099For SaleMLS ID #1237693, Brett Creager, Copper Creek Real Estate. MLSOK/OKCMAR as distributed by MLS GRID
- $231,2003 bd2 ba1.3k sqft10036 Blackjack Rd, Yukon, OK 73099For SaleMLS ID #1237421, Brett Creager, Copper Creek Real Estate. MLSOK/OKCMAR as distributed by MLS GRID
- $242,9004 bd2 ba1.4k sqft10017 Appaloosa Ln, Yukon, OK 73099For SaleMLS ID #1237688, Brett Creager, Copper Creek Real Estate. MLSOK/OKCMAR as distributed by MLS GRID
- $277,9003 bd2 ba1.1k sqft12021 SW 30th St, Yukon, OK 73099New ConstructionMLSOK/OKCMAR as distributed by MLS GRID
- $289,9974 bd2 ba1.7k sqft10652 SW 18th St, Yukon, OK 73099For SaleMLS ID #1217185, Frankie Lerma, RE/MAX Energy Real Estate. MLSOK/OKCMAR as distributed by MLS GRID
- $254,5004 bd2 ba1.9k sqft11732 NW 96th St, Yukon, OK 73099For SaleMLS ID #1228036, Karen Blevins, Chinowth & Cohen. MLSOK/OKCMAR as distributed by MLS GRID
- $297,0003 bd2 ba1.7k sqft6 Carat Dr, Yukon, OK 73099For SaleMLS ID #1218025, Paul Henrion, McGraw REALTORS (BO). MLSOK/OKCMAR as distributed by MLS GRID
- $224,9003 bd2 ba1.2k sqft10040 Appaloosa Ln, Yukon, OK 73099For SaleMLS ID #1231134, Brett Creager, Copper Creek Real Estate. MLSOK/OKCMAR as distributed by MLS GRID
- $226,7503 bd2 ba1.3k sqft10044 Appaloosa Ln, Yukon, OK 73099For SaleMLS ID #1228767, Brett Creager, Copper Creek Real Estate. MLSOK/OKCMAR as distributed by MLS GRID
- $229,9003 bd2 ba1.3k sqft12845 Florence Ln, Yukon, OK 73099New ConstructionMLSOK/OKCMAR as distributed by MLS GRID
