Welcome home to this beautifully maintained 3-bedroom, 2-bath home built by Ideal Homes in 2022! The light-filled open-concept layout is perfect for everyday living and entertaining, featuring soaring ceilings, a spacious living area, and a stunning kitchen with a large granite island, abundant cabinetry, a great sized pantry and modern finishes throughout.
The private primary suite offers a peaceful retreat, while the secondary bedrooms provide flexibility for family, guests, or a home office. Step outside to enjoy the oversized backyard with plenty of room to play, garden, or create your dream outdoor living space.
Additional features include a 2-car garage with an in-ground storm shelter, energy-efficient construction, and a neutral color palette ready for your personal touch. This move-in ready home combines modern style, functionality, and peace of mind! This house is ready to be your home!
For sale
Price cut: $5K (7/16)
$244,900
3412 Pagoda Pead Dr, Yukon, OK 73099
3beds
1,183sqft
:
Get pre-qualified$1,663/mo
Single Family Residence
Built in 2022
6,420 Square Feet Lot
$-- Zestimate®
$207/sqft
$29/mo HOA
What's special
Modern finishes throughoutGreat sized pantryAbundant cabinetrySoaring ceilingsLight-filled open-concept layout
- 30 days |
- 412 |
- 52 |
Zillow last checked:
Listing updated:
Listed by:
Natalie Lindley 405-210-7632,
Realty of America LLC
Source: MLSOK/OKCMAR as distributed by MLS GRID,MLS#: 1238486
Facts & features
Interior
Bedrooms & bathrooms
- Bedrooms: 3
- Bathrooms: 2
- Full bathrooms: 2
Heating
- Has Heating (Unspecified Type)
Cooling
- Has cooling: Yes
Features
- Has fireplace: No
- Fireplace features: None
Interior area
- Total structure area: 1,183
- Total interior livable area: 1,183 sqft
Property
Parking
- Total spaces: 2
- Parking features: Garage
- Garage spaces: 2
Features
- Levels: One
- Stories: 1
- Patio & porch: Patio
- Fencing: Wood
Lot
- Size: 6,420 Square Feet
- Features: Interior Lot
Details
- Parcel number: 3412NONEPagodaPead73099
- Special conditions: None
Construction
Type & style
- Home type: SingleFamily
- Architectural style: Bungalow
- Property subtype: Single Family Residence
Materials
- Brick Veneer
- Foundation: Slab
- Roof: Composition
Condition
- Year built: 2022
Community & HOA
HOA
- Has HOA: Yes
- Services included: Common Area Maintenance
- HOA fee: $350 annually
Location
- Region: Yukon
Financial & listing details
- Price per square foot: $207/sqft
- Tax assessed value: $224,013
- Annual tax amount: $3,149
- Date on market: 7/9/2026
- Listing terms: Cash,Conventional,Sell FHA or VA
Estimated market value
Not available
Estimated sales range
Not available
Not available
Price history
| Date | Event | Price |
|---|---|---|
| 7/16/2026 | Price change | $244,900-2%$207/sqft |
Source:  MLSOK/OKCMAR as distributed by MLS GRID #1238486 Report a problem MLSOK/OKCMAR as distributed by MLS GRID #1238486 Report a problem | ||
| 7/9/2026 | Listed for sale | $249,900+4.3%$211/sqft |
Source: MLSOK/OKCMAR as distributed by MLS GRID #1238486 Report a problem | ||
| 5/26/2022 | Sold | $239,500+614.9%$202/sqft |
Source: Public Record Report a problem | ||
| 12/21/2021 | Sold | $33,500$28/sqft |
Source: Public Record Report a problem | ||
Public tax history
| Year | Property taxes | Tax assessment |
|---|---|---|
| 2025 | $3,149 -3.8% | $26,159 -4% |
| 2024 | $3,274 +4.8% | $27,249 +5% |
| 2023 | $3,125 +5287.9% | $25,951 +5306.5% |
| 2022 | $58 -4.9% | $480 -5% |
| 2021 | $61 | $505 |
Find assessor info on the county website
Monthly payment
Est. payment
Payment breakdown
Explore the cost of this home by adjusting the details. Changes won't be saved.Climate risks
Neighborhood: 73099
Nearby schools
GreatSchools rating
- 5/10Independence Intermediate SchoolGrades: 4-6Distance: 2.1 mi
- 7/10Yukon Middle SchoolGrades: 7-8Distance: 3.4 mi
- 9/10Yukon High SchoolGrades: 9-12Distance: 1.9 mi
Schools provided by the listing agent
- Elementary: Independence ES
- Middle: Yukon MS
- High: Yukon HS
Source: MLSOK/OKCMAR as distributed by MLS GRID. This data may not be complete. We recommend contacting the local school district to confirm school assignments for this home.
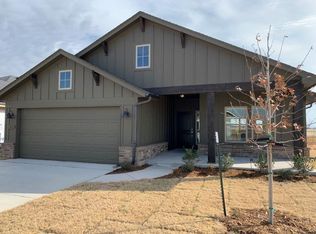
- $280,6003 bd2 ba1.6k sqft3416 Pagoda Pead Dr, Yukon, OK 73099Off Market
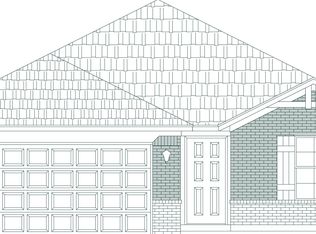
- $237,7003 bd2 ba1.1k sqft3408 Pagoda Pead Dr, Yukon, OK 73099Off Market
- $241,1003 bd2 ba1.1k sqft3404 Pagoda Pead Dr, Yukon, OK 73099Off Market

- $249,9003 bd2 ba1.3k sqft3420 Pagoda Pead Dr, Yukon, OK 73099For Sale

- $238,0003 bd2 ba1.4k sqft3224 Mount Nebo Dr, Yukon, OK 73099Sold
- $244,1003 bd2 ba1.2k sqft3400 Pagoda Pead Dr, Yukon, OK 73099Off Market
- $267,8003 bd2 ba1.5k sqft3424 Pagoda Pead Dr, Yukon, OK 73099Off Market
- $270,1004 bd2 ba1.4k sqft3417 Pagoda Pead Dr, Yukon, OK 73099Off Market
A local agent can set up tours, give advice and negotiate with sellers.
Similar homes
- $249,9003 bd2 ba1.2k sqft3440 Pagoda Pead Dr, Yukon, OK 73099For Sale
 MLS ID #1234037, Scotty Hernandez, Epique Realty. MLSOK/OKCMAR as distributed by MLS GRID
 - $267,0003 bd2 ba1.6k sqft1305 Leigh Cir, Yukon, OK 73099For Sale
 MLS ID #1242041, Jennifer Hubbard, Brix Realty. MLSOK/OKCMAR as distributed by MLS GRID
 - $265,0003 bd2 ba1.7k sqft11707 Sagamore Dr, Yukon, OK 73099For Sale
 MLS ID #1239894, Jacqueline Smith, Real Estate Connections GK LLC. MLSOK/OKCMAR as distributed by MLS GRID
 - $245,9003 bd2 ba1.4k sqft12404 Rockgate Dr, Yukon, OK 73099For Sale
 MLS ID #1241519, Tammy Radney, Luxury Real Estate. MLSOK/OKCMAR as distributed by MLS GRID
 - $269,0004 bd2 ba1.5k sqft2517 Colby Ct, Yukon, OK 73099For SaleMLS ID #1237317, Jessica Hamilton, Coldwell Banker Select. MLSOK/OKCMAR as distributed by MLS GRID
- $262,0003 bd2 ba1.7k sqft10208 Bradford Way, Yukon, OK 73099For SaleMLS ID #1240553, Sasha Zambrano, Heather & Company Realty Group. MLSOK/OKCMAR as distributed by MLS GRID
- $249,9003 bd2 ba1.4k sqft11640 SW 10th St, Yukon, OK 73099For SaleMLS ID #1217926, Kimberly Green, Countryside Realty. MLSOK/OKCMAR as distributed by MLS GRID
- $235,0003 bd2 ba1.5k sqft11717 NW 96 St, Yukon, OK 73099For SaleMLS ID #1238721, Tiffany Henn, Bailee & Co. Real Estate. MLSOK/OKCMAR as distributed by MLS GRID
- $235,0003 bd2 ba1.3k sqft11428 SW 11th St, Yukon, OK 73099For SaleMLS ID #1240116, Bradley Homme, Real Broker LLC. MLSOK/OKCMAR as distributed by MLS GRID
- $239,5003 bd2 ba1.3k sqft1320 Willowood Cir, Yukon, OK 73099For SaleMLS ID #1235921, Matthew Williams, HomeSmart Stellar Realty. MLSOK/OKCMAR as distributed by MLS GRID
- $264,0003 bd2 ba1.7k sqft11320 NW 94th St, Yukon, OK 73099For SaleMLS ID #1229585, Taylor Tomson, Cherrywood. MLSOK/OKCMAR as distributed by MLS GRID
- $250,0003 bd2 ba1.1k sqft11109 NW 136th Ter, Yukon, OK 73099For SaleMLS ID #1213501, Ana Harding, eXp Realty, LLC. MLSOK/OKCMAR as distributed by MLS GRID
- $265,0003 bd2 ba1.3k sqft3225 NW 16th St, Oklahoma City, OK 73107For SaleMLS ID #1242516, Scott Bacon, Your Home Sold Gtd-Kerr/Norman. MLSOK/OKCMAR as distributed by MLS GRID
- $325,0003 bd2 ba1.7k sqft9040 NW 119th St, Yukon, OK 73099For SaleMLS ID #1242090, Kimberly Baker, Keller Williams Central OK. MLSOK/OKCMAR as distributed by MLS GRID
- $229,9003 bd2 ba1.2k sqft4804 Crystal Hill Dr, Oklahoma City, OK 73179For SaleMLS ID #1242372, Kerry Chaney, Modern Abode Realty. MLSOK/OKCMAR as distributed by MLS GRID
- $230,0003 bd2 ba1.3k sqft11628 Krew Way, Yukon, OK 73099For SaleMLS ID #1230915, Kerri Mathew, Keller Williams Realty Elite. MLSOK/OKCMAR as distributed by MLS GRID
- $275,0003 bd2 ba1.4k sqft9005 NW 121st Ter, Yukon, OK 73099For SaleMLS ID #1231847, Abby Alvarez-Smith, eXp Realty, LLC. MLSOK/OKCMAR as distributed by MLS GRID
- $277,9003 bd2 ba1.3k sqft13512 Arrowhead Blvd, Yukon, OK 73099For SaleMLS ID #1239329, Steven Morren, Sterling Real Estate. MLSOK/OKCMAR as distributed by MLS GRID
- $296,5004 bd2 ba1.6k sqft9216 NW 91st St, Yukon, OK 73099For SaleMLS ID #1226598, Kasie Davis, Homestead and Co. - BO. MLSOK/OKCMAR as distributed by MLS GRID
- $279,9993 bd2 ba1.6k sqft620 Caladium Dr, Yukon, OK 73099For SaleMLS ID #1229233, Jennifer Hubbard, Brix Realty. MLSOK/OKCMAR as distributed by MLS GRID
