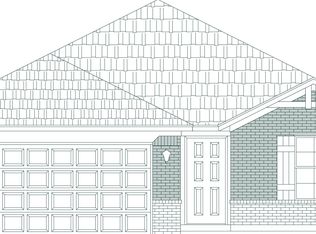
The Chadwick is a 1,158 square foot three-bed, two-bath home that balances beauty, efficiency, and functionality. Our favorite features are the open layout, large, flat kitchen island for prepping and entertaining, and the covered back patio. Our homeowners love the extra garage space that provides room for longer vehicles or additional storage. At Castlewood Trails you will enjoy a quiet community featuring a beautiful playground, picnic area, creek, a lot of green space, and a splashpad at the heart of the neighborhood. Residents can also find parks and fishing at nearby Lake Overholser, as well as direct highway access to all areas of Oklahoma City. Included features: * Two-year home warranty * 10-year structural warranty * Guaranteed heating and cooling costs * Fully landscaped front & backyard * Fully fenced backyard.
Pre-foreclosure
Est. $243,300
3404 Pagoda Pead Dr, Yukon, OK 73099
3beds
1,158sqft
SingleFamily
Built in 2021
-- sqft lot
$243,300 Zestimate®
$210/sqft
$-- HOA
Overview
- 165 days |
- 7 |
- 0 |
Facts & features
Interior
Bedrooms & bathrooms
- Bedrooms: 3
- Bathrooms: 2
- Full bathrooms: 2
Heating
- Other
Interior area
- Total interior livable area: 1,158 sqft
Property
Parking
- Total spaces: 2
Features
- Exterior features: Stone, Brick
Details
- Parcel number: 060225026003000000
Construction
Type & style
- Home type: SingleFamily
Materials
- masonry
- Foundation: Concrete
- Roof: Composition
Condition
- Year built: 2021
Community & HOA
Location
- Region: Yukon
Financial & listing details
- Price per square foot: $210/sqft
- Tax assessed value: $212,363
- Annual tax amount: $2,756
Visit our professional directory to find a foreclosure specialist in your area that can help with your home search.
Find a foreclosure agentForeclosure details
Estimated market value
$243,300
$231,000 - $255,000
$1,622/mo
Price history
| Date | Event | Price |
|---|---|---|
| 9/15/2021 | Sold | $221,631$191/sqft |
Source:  MLSOK/OKCMAR as distributed by MLS GRID #958804 Report a problem MLSOK/OKCMAR as distributed by MLS GRID #958804 Report a problem | ||
| 8/6/2021 | Pending sale | $221,631$191/sqft |
Source: MLSOK/OKCMAR as distributed by MLS GRID #958804 Report a problem | ||
| 7/20/2021 | Price change | $221,631-3.2%$191/sqft |
Source: MLSOK/OKCMAR as distributed by MLS GRID #958804 Report a problem | ||
| 7/15/2021 | Listed for sale | $229,031+583.7%$198/sqft |
Source: MLSOK/OKCMAR as distributed by MLS GRID #958804 Report a problem | ||
| 2/5/2021 | Sold | $33,500$29/sqft |
Source: Public Record Report a problem | ||
Public tax history
| Year | Property taxes | Tax assessment |
|---|---|---|
| 2025 | $2,756 +5.2% | $22,892 +5% |
| 2024 | $2,619 +4.8% | $21,801 +5% |
| 2023 | $2,500 +4.3% | $20,764 +5% |
| 2022 | $2,396 +3827.9% | $19,775 +3815.8% |
| 2021 | $61 | $505 |
Find assessor info on the county website
Monthly payment
Climate risks
Neighborhood: 73099
Nearby schools
GreatSchools rating
- 5/10Independence Intermediate SchoolGrades: 4-6Distance: 2.1 mi
- 7/10Yukon Middle SchoolGrades: 7-8Distance: 3.3 mi
- 9/10Yukon High SchoolGrades: 9-12Distance: 1.9 mi
Schools provided by the listing agent
- Elementary: Myers Elementary School
- Middle: Yukon Ms
- High: Yukon High School
- District: Yukon School District
Source: The MLS. This data may not be complete. We recommend contacting the local school district to confirm school assignments for this home.
- $246,0003 bd2 ba1.2k sqft3400 Pagoda Pead Dr, Yukon, OK 73099Off Market
- $240,9003 bd2 ba1.1k sqft3408 Pagoda Pead Dr, Yukon, OK 73099Off Market
- $240,0003 bd2 ba1k sqft3332 Pagoda Pead Dr, Yukon, OK 73099For Sale

- $244,9003 bd2 ba1.1k sqft3412 Pagoda Pead Dr, Yukon, OK 73099For Sale

- $285,4003 bd2 ba1.6k sqft3416 Pagoda Pead Dr, Yukon, OK 73099Off Market
- $246,3003 bd2 ba1.2k sqft3328 Pagoda Pead Dr, Yukon, OK 73099Off Market
- $238,0003 bd2 ba1.4k sqft3224 Mount Nebo Dr, Yukon, OK 73099Sold
- $200,0003 bd2 ba1.2k sqft3405 Pagoda Pead Dr, Yukon, OK 73099Sold
Similar homes
- $240,0003 bd2 ba1k sqft3332 Pagoda Pead Dr, Yukon, OK 73099For SaleMLS ID #1225061, Jesse Archila, Black Label Realty. MLSOK/OKCMAR as distributed by MLS GRID
- $244,9003 bd2 ba1.1k sqft3412 Pagoda Pead Dr, Yukon, OK 73099For SaleMLS ID #1238486, Natalie Lindley, Realty of America LLC. MLSOK/OKCMAR as distributed by MLS GRID
- $249,9003 bd2 ba1.2k sqft3440 Pagoda Pead Dr, Yukon, OK 73099For Sale
 MLS ID #1234037, Scotty Hernandez, Epique Realty. MLSOK/OKCMAR as distributed by MLS GRID
 - $249,9003 bd2 ba1.3k sqft3420 Pagoda Pead Dr, Yukon, OK 73099For Sale
 MLS ID #1228475, Steven Morren, Sterling Real Estate. MLSOK/OKCMAR as distributed by MLS GRID
 - $239,9003 bd2 ba1.3k sqft920 Periwinkle Dr, Yukon, OK 73099For SaleMLS ID #1242259, Michael Carter, Authentic Real Estate Svcs Grp. MLSOK/OKCMAR as distributed by MLS GRID
- $239,0003 bd2 ba1.4k sqft3420 Chester Ter, Yukon, OK 73099For SaleMLS ID #1239434, Tiffany Logsdon, Spearhead Realty Group LLC. MLSOK/OKCMAR as distributed by MLS GRID
- $235,0003 bd2 ba1.6k sqft1030 Walsh Ln, Yukon, OK 73099For SaleMLS ID #1241946, Keri Gray, KG Realty LLC. MLSOK/OKCMAR as distributed by MLS GRID
- $243,0003 bd2 ba1.5k sqft4813 Wilcox Ln, Yukon, OK 73099For SaleMLS ID #1238149, Debra Marchant, McGraw REALTORS (BO). MLSOK/OKCMAR as distributed by MLS GRID
- $258,8003 bd2 ba1.1k sqft3308 Pagoda Pead Dr, Yukon, OK 73099For SaleMLS ID #1235038, Karen McNeely, C21/Judge Fite Edmond. MLSOK/OKCMAR as distributed by MLS GRID
- $237,6003 bd2 ba1.6k sqft2804 Thompson Farm Ln, Yukon, OK 73099For SaleMLS ID #1237773, Ashton Bost, Prospect Real Estate LLC. MLSOK/OKCMAR as distributed by MLS GRID
- $259,9003 bd2 ba1.5k sqft3420 Mount Nebo Dr, Yukon, OK 73099For SaleMLS ID #1218276, Steven Morren, Sterling Real Estate. MLSOK/OKCMAR as distributed by MLS GRID
- $235,0004 bd3 ba1.4k sqft201 Dianna Dr, Yukon, OK 73099For SaleMLS ID #1241938, Jiby Varughese, Capital Real Estate - MWC. MLSOK/OKCMAR as distributed by MLS GRID
- $259,9003 bd2 ba1.6k sqft10701 NW 20th St, Yukon, OK 73099For SaleMLS ID #1238374, Rosa Skidmore, Copper Creek Real Estate. MLSOK/OKCMAR as distributed by MLS GRID
- $235,0003 bd2 ba1.2k sqft408 Pumpkin Cir, Yukon, OK 73099For SaleMLS ID #1238645, Amy Eichor, Keller Williams Central OK. MLSOK/OKCMAR as distributed by MLS GRID
- $200,0003 bd2 ba1.1k sqft725 Ranchoak Dr, Yukon, OK 73099For SaleMLS ID #1241729, Darla Evanoff, Metro Brokers-Aspire Realty Gr. MLSOK/OKCMAR as distributed by MLS GRID
- $269,0004 bd2 ba1.5k sqft2517 Colby Ct, Yukon, OK 73099For SaleMLS ID #1237317, Jessica Hamilton, Coldwell Banker Select. MLSOK/OKCMAR as distributed by MLS GRID
- $240,0003 bd2 ba1.4k sqft628 Inverleith Cir, Yukon, OK 73099For SaleMLS ID #1226272, Rafael Justiz, Spearhead Realty Group LLC. MLSOK/OKCMAR as distributed by MLS GRID
- $264,0003 bd2 ba1.7k sqft2120 Everglade Ct, Yukon, OK 73099For SaleMLS ID #1241530, Alee Bay, Heather & Company Realty Group. MLSOK/OKCMAR as distributed by MLS GRID
- $215,0003 bd2 ba1.3k sqft10700 NW 32nd St, Yukon, OK 73099For SaleMLS ID #1234613, Grayson Warren, Copper Creek Real Estate. MLSOK/OKCMAR as distributed by MLS GRID
- $195,0003 bd1 ba1.4k sqft510 S 1st St, Yukon, OK 73099For SaleMLS ID #1241760, Mikail Askeriiani, Bailee & Co. Real Estate. MLSOK/OKCMAR as distributed by MLS GRID
