Adorable home in excellent condition. Seller pride is obvious. Open layout with freshly painted walls! Kitchen has quartz countertops, herringbone backsplash, large island, and gas cooktop. Kitchen island is a show stopper. Main living has luxury vinyl plank flooring. Carpet in bedrooms.
Garage is extended for larger vehicles with a tornado shelter. This home is a Smart home with touch pad for easy control.
Castlewood Trails offers playground with picnic area. a creek, and a splash pad at the center of the neighborhood, and several green areas. Lake Overholser is close by for more adventure!!!.
**Refrigerator, and electric fireplace can stay with good offer. To be decided by the seller.***
For sale
Price cut: $1.1K (7/9)
$258,800
3308 Pagoda Pead Dr, Yukon, OK 73099
3beds
1,158sqft
:
Get pre-qualified$1,732/mo
Single Family Residence
Built in 2023
6,063 Square Feet Lot
$257,500 Zestimate®
$223/sqft
$24/mo HOA
What's special
Tornado shelterFreshly painted wallsOpen layoutLuxury vinyl plank flooringQuartz countertopsCarpet in bedroomsElectric fireplace
- 45 days |
- 169 |
- 12 |
Zillow last checked:
Listing updated:
Listed by:
Karen McNeely 405-640-2276,
C21/Judge Fite Edmond
Source: MLSOK/OKCMAR as distributed by MLS GRID,MLS#: 1235038
Facts & features
Interior
Bedrooms & bathrooms
- Bedrooms: 3
- Bathrooms: 2
- Full bathrooms: 2
Primary bedroom
- Description: Ceiling Fan,Suite
Bedroom
- Description: Ceiling Fan
Bedroom
- Description: Ceiling Fan
Bathroom
- Description: Double Vanities,Garden Tub,Shower,Walk In Closet
Bathroom
- Description: Tub & Shower
Kitchen
- Description: Island
Living room
- Description: Ceiling Fan,Vaulted Ceiling
Heating
- Has Heating (Unspecified Type)
Cooling
- Central Air
Appliances
- Included: Dishwasher, Disposal, Microwave, Electric Oven, Self Cleaning Oven, Free-Standing Electric Range
- Laundry: Laundry Room
Features
- Flooring: Combination, Carpet, Tile
- Windows: Low-Emissivity Windows
- Has fireplace: No
- Fireplace features: None
Interior area
- Total structure area: 1,158
- Total interior livable area: 1,158 sqft
Property
Parking
- Total spaces: 2
- Parking features: Concrete
- Garage spaces: 2
Features
- Levels: One
- Stories: 1
- Patio & porch: Patio, Porch
- Fencing: Wood
Lot
- Size: 6,063 Square Feet
- Features: Interior Lot
Details
- Parcel number: 3308NONEPagodaPead73099
- Special conditions: None
Construction
Type & style
- Home type: SingleFamily
- Architectural style: Bungalow
- Property subtype: Single Family Residence
Materials
- Brick & Frame
- Foundation: Slab
- Roof: Composition
Condition
- Year built: 2023
Details
- Builder name: Ideal Homes
Utilities & green energy
- Utilities for property: Cable Available, Public
Community & HOA
HOA
- Has HOA: Yes
- Services included: Greenbelt, Common Area Maintenance
- HOA fee: $291 annually
Location
- Region: Yukon
Financial & listing details
- Price per square foot: $223/sqft
- Tax assessed value: $235,926
- Annual tax amount: $3,296
- Date on market: 6/17/2026
Estimated market value
$257,500
$245,000 - $270,000
$1,677/mo
Price history
| Date | Event | Price |
|---|---|---|
| 7/9/2026 | Price change | $258,800-0.4%$223/sqft |
Source:  MLSOK/OKCMAR as distributed by MLS GRID #1235038 Report a problem MLSOK/OKCMAR as distributed by MLS GRID #1235038 Report a problem | ||
| 6/17/2026 | Listed for sale | $259,900+4%$224/sqft |
Source: MLSOK/OKCMAR as distributed by MLS GRID #1235038 Report a problem | ||
| 11/20/2023 | Sold | $249,899+468%$216/sqft |
Source: MLSOK/OKCMAR as distributed by MLS GRID #1065544 Report a problem | ||
| 3/24/2023 | Sold | $44,000$38/sqft |
Source: Public Record Report a problem | ||
Public tax history
| Year | Property taxes | Tax assessment |
|---|---|---|
| 2025 | $3,296 -2.7% | $27,386 -2.9% |
| 2024 | $3,389 +5548.3% | $28,212 +5542.4% |
| 2023 | $60 | $500 |
| 2022 | -- | -- |
Find assessor info on the county website
Monthly payment
Est. payment
Payment breakdown
Explore the cost of this home by adjusting the details. Changes won't be saved.Climate risks
Neighborhood: 73099
Nearby schools
GreatSchools rating
- 5/10Independence Intermediate SchoolGrades: 4-6Distance: 2 mi
- 7/10Yukon Middle SchoolGrades: 7-8Distance: 3.2 mi
- 9/10Yukon High SchoolGrades: 9-12Distance: 1.7 mi
Schools provided by the listing agent
- Elementary: Myers ES
- Middle: Yukon MS
- High: Yukon HS
Source: MLSOK/OKCMAR as distributed by MLS GRID. This data may not be complete. We recommend contacting the local school district to confirm school assignments for this home.
- $48,000-- bd-- ba-- sqft3204 Pagoda Pead Dr, Yukon, OK 73099Sold
- $262,9003 bd2 ba1.3k sqft3212 Pagoda Pead Dr, Yukon, OK 73099Off Market

- $309,8883 bd2 ba1.8k sqft3241 Pagoda Pead Dr, Yukon, OK 73099Sold

- $44,0003 bd2 ba1.2k sqft3216 Pagoda Pead Dr, Yukon, OK 73099Sold

- $48,0003 bd2 ba1.2k sqft3200 Pagoda Pead Dr, Yukon, OK 73099Sold
- $222,5003 bd2 ba1.4k sqft3240 Pagoda Pead Dr, Yukon, OK 73099Sold
- $44,0003 bd2 ba1.3k sqft3220 Pagoda Pead Dr, Yukon, OK 73099Sold
- $51,0003 bd2 ba1.3k sqft3209 Pagoda Pead Dr, Yukon, OK 73099Sold
A local agent can set up tours, give advice and negotiate with sellers.
Similar homes
- $244,9003 bd2 ba1.1k sqft3412 Pagoda Pead Dr, Yukon, OK 73099For Sale
 MLS ID #1238486, Natalie Lindley, Realty of America LLC. MLSOK/OKCMAR as distributed by MLS GRID
 - $237,6003 bd2 ba1.6k sqft2804 Thompson Farm Ln, Yukon, OK 73099For Sale
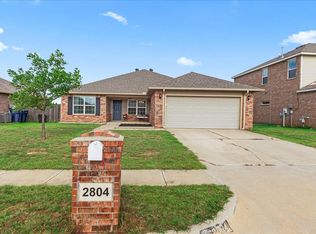 MLS ID #1237773, Ashton Bost, Prospect Real Estate LLC. MLSOK/OKCMAR as distributed by MLS GRID
 - $264,0003 bd2 ba1.7k sqft2120 Everglade Ct, Yukon, OK 73099For Sale
 MLS ID #1241530, Alee Bay, Heather & Company Realty Group. MLSOK/OKCMAR as distributed by MLS GRID
 - $260,0003 bd2 ba1.4k sqft216 Evermore Ln, Yukon, OK 73099For Sale
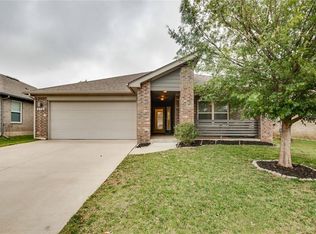 MLS ID #1242175, Chase Buck, Buck Realty Group. MLSOK/OKCMAR as distributed by MLS GRID
 - $255,0004 bd2 ba1.6k sqft700 Dana Dr, Yukon, OK 73099For SaleMLS ID #1238567, Amanda Smith, Metro First Realty. MLSOK/OKCMAR as distributed by MLS GRID
- $265,0004 bd2 ba1.6k sqft748 Caroline Dr, Yukon, OK 73099For SaleMLS ID #1237566, Garrett Roberts, Impact Realty LLC. MLSOK/OKCMAR as distributed by MLS GRID
- $235,0003 bd2 ba1.1k sqft10716 SW 33rd Ter, Yukon, OK 73099For SaleMLS ID #1237575, Cristy Gramajo, eXp Realty, LLC. MLSOK/OKCMAR as distributed by MLS GRID
- $249,9003 bd2 ba1.4k sqft11640 SW 10th St, Yukon, OK 73099For SaleMLS ID #1217926, Kimberly Green, Countryside Realty. MLSOK/OKCMAR as distributed by MLS GRID
- $287,0003 bd2 ba1.6k sqft9109 NW 90th Cir, Yukon, OK 73099For SaleMLS ID #1238249, Glenna Lowe, Heather & Company Realty Group. MLSOK/OKCMAR as distributed by MLS GRID
- $227,0003 bd2 ba1.2k sqft3221 Sahoma Trl, Yukon, OK 73099For SaleMLS ID #1236243, Paul Henrion, McGraw REALTORS (BO). MLSOK/OKCMAR as distributed by MLS GRID
- $269,5004 bd2 ba1.6k sqft10917 SW 30th Ter, Yukon, OK 73099For SaleMLS ID #1226490, Scott Bacon, Your Home Sold Gtd-Kerr/Norman. MLSOK/OKCMAR as distributed by MLS GRID
- $284,9003 bd2 ba1.6k sqft3604 Morgan Creek Rd, Yukon, OK 73099For SaleMLS ID #1236313, Carey Ralstin, Saxon Realty Group. MLSOK/OKCMAR as distributed by MLS GRID
- $250,0003 bd2 ba1.1k sqft11109 NW 136th Ter, Yukon, OK 73099For SaleMLS ID #1213501, Ana Harding, eXp Realty, LLC. MLSOK/OKCMAR as distributed by MLS GRID
- $272,0003 bd2 ba1.5k sqft9501 NW 93rd St, Yukon, OK 73099For SaleMLS ID #1212930, Kevin Alford, Redfin. MLSOK/OKCMAR as distributed by MLS GRID
- $199,0003 bd2 ba1.1k sqft12301 SW 15th Ter, Yukon, OK 73099For SaleMLS ID #1240844, Casey Linde, Havenly Real Estate Group. MLSOK/OKCMAR as distributed by MLS GRID
- $294,9003 bd2 ba1.6k sqft12208 Ava Grace Ln, Yukon, OK 73099For SaleMLS ID #1235036, Kristina Copeland, JWC Investments. MLSOK/OKCMAR as distributed by MLS GRID
- $219,9003 bd2 ba1.3k sqft9504 NW 118th St, Yukon, OK 73099For SaleMLS ID #1241056, Ryan Young, Hamilwood Real Estate. MLSOK/OKCMAR as distributed by MLS GRID
- $279,9993 bd2 ba1.6k sqft620 Caladium Dr, Yukon, OK 73099For SaleMLS ID #1229233, Jennifer Hubbard, Brix Realty. MLSOK/OKCMAR as distributed by MLS GRID
- $292,5003 bd2 ba1.5k sqft12120 Brinley Reign Dr, Yukon, OK 73099For SaleMLS ID #1216391, Seth Bullard, Keller Williams Central OK. MLSOK/OKCMAR as distributed by MLS GRID
- $225,0003 bd2 ba1.6k sqft7724 NW 26th St, Bethany, OK 73008For SaleMLS ID #1240796, Rosana Trujillo, Legacy Real Estate Group. MLSOK/OKCMAR as distributed by MLS GRID
