Welcome to this beautifully maintained 4-bedroom, 2 bath home offering 1,652 square feet of comfortable living in the desirable Drakestone addition. This move-in-ready home delivers the perfect blend of modern updates, everyday comfort, and the privacy you've been looking for. Inside you will find 10-foot ceilings and brand-new luxury vinyl plank flooring that create a bright, open feel throughout the main living areas. The open-concept layout is perfect for entertaining, while the split floor plan provides added privacy by separating the spacious primary suite from the secondary bedrooms. The kitchen features granite countertops, stainless steel appliances, a new dishwasher, ample cabinet space, and a functional layout that flows seamlessly into the living and dining areas. Granite countertops continue throughout both bathrooms, giving the home a cohesive, updated look. Step outside to enjoy the large, private backyard, complete with a sprinkler system and plenty of space for relaxing, entertaining, gardening, or play. The quiet cul-de-sac location offers minimal traffic and added privacy. An 11+person underground storm shelter provides valuable peace of mind and is a standout feature for Oklahoma living. Located in the highly sought-after Yukon School District and just minutes from shopping, dining, parks, and major highways, this well-cared-for home combines comfort, style, convenience, and safety. Don't miss your chance to make this move-in-ready home yours!
Pending
$255,000
700 Dana Dr, Yukon, OK 73099
4beds
1,652sqft
Single Family Residence
Built in 2008
10,027 Square Feet Lot
$254,100 Zestimate®
$154/sqft
$10/mo HOA
What's special
Large private backyardSpacious primary suiteStainless steel appliancesAmple cabinet spaceNew dishwasher
- 13 days |
- 801 |
- 78 |
Likely to sell faster than
Zillow last checked:
Listing updated:
Listed by:
Amanda Smith 405-476-7801,
Metro First Realty
Source: MLSOK/OKCMAR as distributed by MLS GRID,MLS#: 1238567
Facts & features
Interior
Bedrooms & bathrooms
- Bedrooms: 4
- Bathrooms: 2
- Full bathrooms: 2
Heating
- Has Heating (Unspecified Type)
Cooling
- Has cooling: Yes
Features
- Number of fireplaces: 1
- Fireplace features: Gas Log
Interior area
- Total structure area: 1,652
- Total interior livable area: 1,652 sqft
Property
Parking
- Total spaces: 2
- Parking features: Garage
- Garage spaces: 2
Features
- Levels: One
- Stories: 1
- Patio & porch: Patio
Lot
- Size: 10,027 Square Feet
- Features: Cul-De-Sac
Details
- Parcel number: 700NONEDana73099
- Special conditions: None
Construction
Type & style
- Home type: SingleFamily
- Architectural style: Traditional
- Property subtype: Single Family Residence
Materials
- Brick & Frame
- Foundation: Slab
- Roof: Composition
Condition
- Year built: 2008
Community & HOA
HOA
- Has HOA: Yes
- Services included: Common Area Maintenance
- HOA fee: $120 annually
Location
- Region: Yukon
Financial & listing details
- Price per square foot: $154/sqft
- Tax assessed value: $240,646
- Annual tax amount: $2,965
- Date on market: 7/9/2026
Estimated market value
$254,100
$241,000 - $267,000
$1,719/mo
Price history
| Date | Event | Price |
|---|---|---|
| 7/22/2026 | Pending sale | $255,000$154/sqft |
Source:  MLSOK/OKCMAR as distributed by MLS GRID #1238567 Report a problem MLSOK/OKCMAR as distributed by MLS GRID #1238567 Report a problem | ||
| 7/9/2026 | Listed for sale | $255,000+41.7%$154/sqft |
Source: MLSOK/OKCMAR as distributed by MLS GRID #1238567 Report a problem | ||
| 6/10/2020 | Sold | $180,000+3.5%$109/sqft |
Source: MLSOK/OKCMAR as distributed by MLS GRID #910119 Report a problem | ||
| 6/8/2020 | Listed for sale | $173,900$105/sqft |
Source: Metro Brokers of Oklahoma #910119 Report a problem | ||
| 6/8/2020 | Pending sale | $173,900$105/sqft |
Source: Metro Brokers of Oklahoma #910119 Report a problem | ||
| 5/7/2020 | Listed for sale | $173,900+7.3%$105/sqft |
Source: Metro Brokers of Oklahoma #910119 Report a problem | ||
| 8/28/2018 | Sold | $162,000+1.3%$98/sqft |
Source: MLSOK/OKCMAR as distributed by MLS GRID #824981 Report a problem | ||
| 7/11/2018 | Price change | $159,900-3%$97/sqft |
Source: NRT Zip Realty #824981 Report a problem | ||
| 3/7/2018 | Price change | $164,900-1.8%$100/sqft |
Source: NRT Zip Realty #802885 Report a problem | ||
| 1/15/2018 | Listed for sale | $167,900+37.3%$102/sqft |
Source: NRT Zip Realty #802885 Report a problem | ||
| 12/26/2017 | Listing removed | $1,345$1/sqft |
Source: One Prop - Oklahoma Report a problem | ||
| 12/13/2017 | Price change | $1,345+3.9%$1/sqft |
Source: One Prop - Oklahoma Report a problem | ||
| 11/21/2017 | Price change | $1,295-2.3%$1/sqft |
Source: NRT Zip Realty Report a problem | ||
| 11/8/2017 | Price change | $1,325-1.5%$1/sqft |
Source: NRT Zip Realty Report a problem | ||
| 9/13/2017 | Price change | $1,345-3.6%$1/sqft |
Source: NRT Zip Realty Report a problem | ||
| 8/11/2017 | Listed for rent | $1,395$1/sqft |
Source: NRT Property Management OKC #786012 Report a problem | ||
| 9/8/2015 | Listing removed | $1,395$1/sqft |
Source: One Prop-Oklahoma Report a problem | ||
| 8/25/2015 | Price change | $1,395-3.5%$1/sqft |
Source: One Prop-Oklahoma Report a problem | ||
| 7/4/2015 | Listed for rent | $1,445$1/sqft |
Source: ONEprop OKC Report a problem | ||
| 6/12/2014 | Listing removed | $1,445$1/sqft |
Source: ONEprop OKC Report a problem | ||
| 5/20/2014 | Listed for rent | $1,445$1/sqft |
Source: ONEprop OKC Report a problem | ||
| 10/27/2008 | Sold | $122,250+640.9%$74/sqft |
Source: Public Record Report a problem | ||
| 4/10/2007 | Sold | $16,500$10/sqft |
Source: Public Record Report a problem | ||
Public tax history
| Year | Property taxes | Tax assessment |
|---|---|---|
| 2025 | $2,965 +5.2% | $24,632 +5% |
| 2024 | $2,818 +4.8% | $23,460 +5% |
| 2023 | $2,690 +4.3% | $22,342 +5% |
| 2022 | $2,578 +5.6% | $21,279 +5% |
| 2021 | $2,442 +11.6% | $20,265 +5% |
| 2020 | $2,188 -1% | $19,302 -1% |
| 2019 | $2,211 -2.8% | $19,495 +2.6% |
| 2018 | $2,274 +0.4% | $18,998 |
| 2017 | $2,264 | $18,998 +0.6% |
| 2016 | -- | $18,889 -0.3% |
| 2015 | -- | $18,938 -0.8% |
| 2014 | -- | $19,095 +3.1% |
| 2013 | -- | $18,528 +5% |
| 2011 | -- | $17,646 -7.1% |
| 2010 | -- | $18,987 |
| 2009 | -- | $18,987 |
Find assessor info on the county website
Monthly payment
Est. payment
Payment breakdown
Explore the cost of this home by adjusting the details. Changes won't be saved.Climate risks
Neighborhood: 73099
Nearby schools
GreatSchools rating
- 7/10Parkland Elementary SchoolGrades: PK-3Distance: 1.2 mi
- 7/10Yukon Middle SchoolGrades: 7-8Distance: 2.4 mi
- 9/10Yukon High SchoolGrades: 9-12Distance: 1 mi
Schools provided by the listing agent
- Elementary: Parkland ES
- Middle: Yukon MS
- High: Yukon HS
Source: MLSOK/OKCMAR as distributed by MLS GRID. This data may not be complete. We recommend contacting the local school district to confirm school assignments for this home.
- $253,3004 bd2 ba1.5k sqft701 Dana Dr, Yukon, OK 73099Off Market
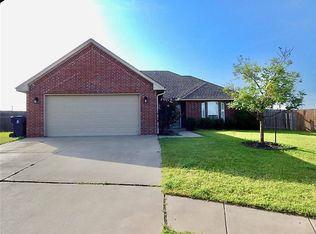
- $288,6004 bd2 ba1.7k sqft704 Dana Dr, Yukon, OK 73099Off Market
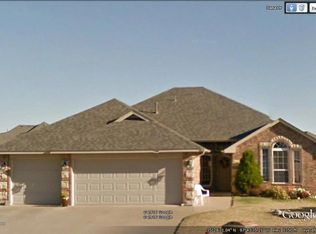
- $242,6004 bd2 ba1.5k sqft705 Dana Dr, Yukon, OK 73099Off Market

- $299,1003 bd3 ba2k sqft708 Dana Dr, Yukon, OK 73099Off Market
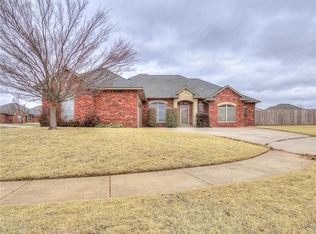
- $271,5004 bd2 ba1.6k sqft709 Dana Dr, Yukon, OK 73099Off Market
- $273,8004 bd2 ba1.7k sqft728 Dana Dr, Yukon, OK 73099Off Market
- $266,6004 bd2 ba1.6k sqft713 Dana Dr, Yukon, OK 73099Off Market
- $287,9004 bd2 ba1.7k sqft11424 NW 7th Ter, Yukon, OK 73099Off Market
A local agent can set up tours, give advice and negotiate with sellers.
Similar homes
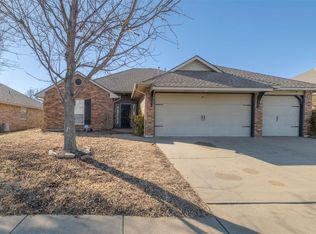
- $280,0004 bd2 ba1.7k sqft805 Dana Dr, Yukon, OK 73099For Sale
 MLS ID #1215141, Ashley Felix, Black Label Realty. MLSOK/OKCMAR as distributed by MLS GRID
 - $264,5003 bd2 ba1.5k sqft11208 NW 8th St, Yukon, OK 73099For Sale
 MLS ID #1224159, Lindsey Bunch, LB Realty Group-MB of Oklahoma. MLSOK/OKCMAR as distributed by MLS GRID
 - $273,5004 bd2 ba1.5k sqft2517 Colby Ct, Yukon, OK 73099For Sale
 MLS ID #1237317, Jessica Hamilton, Coldwell Banker Select. MLSOK/OKCMAR as distributed by MLS GRID
 - $275,0003 bd2 ba1.9k sqft709 Palo Verde Ct, Yukon, OK 73099For Sale
 MLS ID #1238158, Lina Koutzev, Ariston Realty LLC. MLSOK/OKCMAR as distributed by MLS GRID
 - $255,0004 bd2 ba2.3k sqft1312 Kingston Dr, Yukon, OK 73099For SaleMLS ID #1228657, Jesse Archila, Black Label Realty. MLSOK/OKCMAR as distributed by MLS GRID
- $250,2503 bd2 ba1.4k sqft11640 SW 10th St, Yukon, OK 73099For SaleMLS ID #1217926, Kimberly Green, Countryside Realty. MLSOK/OKCMAR as distributed by MLS GRID
- $269,5004 bd2 ba1.6k sqft10917 SW 30th Ter, Yukon, OK 73099For SaleMLS ID #1226490, Scott Bacon, Your Home Sold Gtd-Kerr/Norman. MLSOK/OKCMAR as distributed by MLS GRID
- $265,0003 bd2 ba1.4k sqft216 Evermore Ln, Yukon, OK 73099For SaleMLS ID #1232805, Chase Buck, Buck Realty Group. MLSOK/OKCMAR as distributed by MLS GRID
- $262,5003 bd2 ba1.8k sqft3905 Ashley Ter, Yukon, OK 73099For SaleMLS ID #1228788, Teresa Favors, Coldwell Banker Select. MLSOK/OKCMAR as distributed by MLS GRID
- $249,9003 bd2 ba1.2k sqft3440 Pagoda Pead Dr, Yukon, OK 73099For SaleMLS ID #1234037, Scotty Hernandez, Epique Realty. MLSOK/OKCMAR as distributed by MLS GRID
- $227,0003 bd2 ba1.2k sqft3221 Sahoma Trl, Yukon, OK 73099For SaleMLS ID #1236243, Paul Henrion, McGraw REALTORS (BO). MLSOK/OKCMAR as distributed by MLS GRID
- $354,9003 bd2 ba2.2k sqft11321 NW 7th St, Yukon, OK 73099For SaleMLS ID #1233133, Cindy Horton, 1st United Okla, REALTORS. MLSOK/OKCMAR as distributed by MLS GRID
- $299,5003 bd2 ba1.9k sqft10901 SW 31st St, Yukon, OK 73099For SaleMLS ID #1236775, Jamie Hanselman, Copper Creek Real Estate. MLSOK/OKCMAR as distributed by MLS GRID
- $264,0003 bd2 ba1.7k sqft11320 NW 94th St, Yukon, OK 73099For SaleMLS ID #1229585, Taylor Tomson, Cherrywood. MLSOK/OKCMAR as distributed by MLS GRID
- $297,6004 bd2 ba1.7k sqft3416 Canton Trl, Yukon, OK 73099For SaleMLS ID #1230541, Brianna Doran, RE/MAX Energy Real Estate. MLSOK/OKCMAR as distributed by MLS GRID
- $289,9903 bd2 ba1.8k sqft3520 Piney River Dr, Yukon, OK 73099For SaleMLS ID #1231218, Anna Adney, Keller Williams Realty Elite. MLSOK/OKCMAR as distributed by MLS GRID
- $260,0004 bd2 ba1.7k sqft7221 Prairie Twyne Dr, Yukon, OK 73099For SaleMLS ID #1231943, Shasta Barnes, Chalk Realty LLC. MLSOK/OKCMAR as distributed by MLS GRID
- $275,0003 bd2 ba1.8k sqft11316 NW 96th St, Yukon, OK 73099For SaleMLS ID #1235912, Sheryl Underhill, Keller Williams Realty Elite. MLSOK/OKCMAR as distributed by MLS GRID
- $315,0003 bd3 ba2.2k sqft11240 NW 104th St, Yukon, OK 73099For SaleMLS ID #1240133, Susan Planer Phillips, RE/MAX Cobblestone. MLSOK/OKCMAR as distributed by MLS GRID
- $287,0003 bd2 ba1.6k sqft9109 NW 90th Cir, Yukon, OK 73099For SaleMLS ID #1238249, Glenna Lowe, Heather & Company Realty Group. MLSOK/OKCMAR as distributed by MLS GRID
