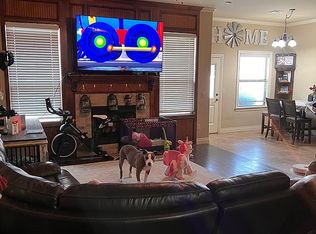
Welcome home to this stunning, meticulously maintained turnkey property in the highly desirable Mustang Public Schools district! From the moment you arrive, you’ll appreciate the pride of ownership and inviting atmosphere this home offers. Designed for both relaxing and entertaining, the backyard features a hot tub and outdoor TV that stay with the property creating the perfect space to unwind year-round. The 4th bedroom is versatile and could be used as a study. Inside, you’ll find a move-in ready home with thoughtful care throughout, plus the refrigerator stays for added convenience. Homes this well kept with these extras don’t come along often schedule your showing and experience it in person.
53 days
|
400
|
33
|
Zillow last checked:
Listing updated:
Listed by:
Brianna Doran405-886-9947,
RE/MAX Energy Real Estate
Source: MLSOK/OKCMAR as distributed by MLS GRID,MLS#: 1230541
Loading...
Facts & features
Interior
Bedrooms & bathrooms
Bedrooms: 4
Bathrooms: 2
Full bathrooms: 2
Heating
Has Heating (Unspecified Type)
Cooling
Central Air
Features
Number of fireplaces: 1
Fireplace features: Electric
Interior area
Total structure area: 1,730
Total interior livable area: 1,730 sqft
Property
Parking
Total spaces: 3
Parking features: Garage
Garage spaces: 3
Features
Levels: One
Stories: 1
Patio & porch: Patio
Has spa: Yes
Spa features: Spa/Hot Tub
Fencing: Wood
Lot
Size: 6,599 Square Feet
Features: Interior Lot
Details
Parcel number: 3416NONECanton73099
Special conditions: None
Construction
Type & style
Home type: SingleFamily
Architectural style: Traditional
Property subtype: Single Family Residence
Materials
Brick
Foundation: Slab
Roof: Composition
Condition
Year built: 2013
Community & HOA
HOA
Has HOA: Yes
Services included: Common Area Maintenance
HOA fee: $225 annually
Location
Region: Yukon
Financial & listing details
Price per square foot: $172/sqft
Tax assessed value: $266,338
Annual tax amount: $3,622
Date on market: 5/21/2026
Estimated market value
Zestimate®
$296,800
Estimated sales range
$282,000 - $312,000
Rent Zestimate®
$1,904/mo
Price history
Date
Event
Price
7/6/2026
Price change
$297,7000%$172/sqft
Source: MLSOK/OKCMAR as distributed by MLS GRID #1230541Report a problem
6/29/2026
Price change
$297,8000%$172/sqft
Source: MLSOK/OKCMAR as distributed by MLS GRID #1230541Report a problem
6/22/2026
Price change
$297,9000%$172/sqft
Source: MLSOK/OKCMAR as distributed by MLS GRID #1230541Report a problem
6/11/2026
Price change
$298,000-0.2%$172/sqft
Source: MLSOK/OKCMAR as distributed by MLS GRID #1230541Report a problem
5/21/2026
Listed for sale
$298,500+10.6%$173/sqft
Source: MLSOK/OKCMAR as distributed by MLS GRID #1230541Report a problem
8/16/2023
Sold
$270,000-3.6%$156/sqft
Source: MLSOK/OKCMAR as distributed by MLS GRID #1065871Report a problem
7/24/2023
Pending sale
$280,000$162/sqft
Source: MLSOK/OKCMAR as distributed by MLS GRID #1065871Report a problem
6/29/2023
Listed for sale
$280,000+52.7%$162/sqft
Source: MLSOK/OKCMAR as distributed by MLS GRID #1065871Report a problem
2/26/2014
Sold
$183,350$106/sqft
Source: MLSOK/OKCMAR as distributed by MLS GRID #539343Report a problem
Explore the cost of this home by adjusting the details. Changes won't be saved.
Principal & interest
$1,547
Mortgage insurance
$0
Property taxes
$170
Home insurance
$105
HOA fees
$0
Utilities
Not included
All calculations are estimates and provided by Zillow, Inc. for informational purposes only. Actual amounts may vary.
HOA fees may include property taxes on listings classified as Co-Ops. Contact the listing agent and/or owner for fee details.
Mortgage interest rates are dependent on a number of factors, including credit score, down payment, and repayment length. Interest rate data provided by Zillow Group Marketplace, Inc. as of 1/1/1970 from various mortgage lenders with which we have lead or other similar arrangements; the Estimated Payment is an average of those rates.
See how much you could borrow to make a competitive offer.
Source: MLSOK/OKCMAR as distributed by MLS GRID. This data may not be complete. We recommend contacting the local school district to confirm school assignments for this home.