Skip main navigation
Sold for $280,000
  • $280,000

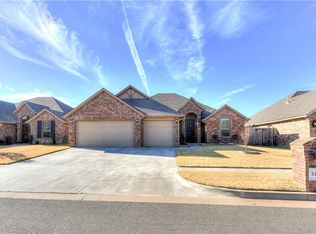
    3517 Sardis Way, Yukon, OK 73099

    3beds
    1,672sqft
    Single Family Residence
    Built in 2016
    7,396.49 Square Feet Lot
    $279,700 Zestimate®
    $167/sqft
    $1,886 Estimated rent

    Home value

    $279,700

    $263,000 - $296,000

    $1,886/mo

    Zestimate® history
    Loading
    Loading...

    Owner options

    List your home for rent

    $1,886/mo

    Rent Zestimate®

    Find your next renter with Zillow Rental Manager. Plus, with online applications, you can quickly screen prospective tenants – for free.

    Learn more

    $1,886/mo

    Rent Zestimate®

    Refinance and save

    $1,951/mo

    Est. payment

    Refinancing to a lower rate could help reduce your monthly payments and save thousands over the life of the loan.

    See today's rates

    $1,951/mo

    Est. payment

    Explore your selling options

    Work with a Zillow partner agent

    Leverage their expertise and Zillow's premium Showcase listings to get your home seen by more buyers.

    Get started

    List with your own agent

    Get your home in front of millions of buyers by listing it on Zillow.

    Learn how to do it

    Sell it yourself

    Take full control of how buyers see your home on Zillow by listing For Sale by Owner (FSBO).

    List your home

    What's special

    Functional islandFenced-in backyardLuxurious jacuzzi tubCozy fireplaceAll stainless steel appliancesAccent backsplashCovered patio
    Welcome to 3517 Sardis Way, a home that exudes warmth and elegance. The living room is graced with a cozy fireplace, perfect for those chilly evenings. The kitchen is a chef's dream, boasting a functional island and an accent backsplash that adds a touch of sophistication. All stainless steel appliances are included, ensuring a modern and sleek cooking experience. The primary bathroom is a haven of relaxation, featuring double sinks and a luxurious jacuzzi tub. Outside, a covered patio overlooks a fenced-in backyard, providing a private oasis for outdoor enjoyment. This home is a perfect blend of comfort and style, waiting for you to make it your own. Included 100-Day Home Warranty with buyer activation

    Zillow last checked:

    Listing updated:

    Listed by:

    Ben Lytle 405-335-4757,

    Opendoor Brokerage LLC

    Bought with:

    Diane Nguyen, 177981

    Keystone Realty Group

    Source: MLSOK/OKCMAR as distributed by MLS GRID,MLS#: 1215887MLS Logo

    Facts & features

    Interior

    Bedrooms & bathrooms
    • Bedrooms: 3
    • Bathrooms: 2
    • Full bathrooms: 2
    Heating
    • Has Heating (Unspecified Type)
    Cooling
    • Has cooling: Yes
    Features
    • Flooring: Carpet
    • Number of fireplaces: 1
    • Fireplace features: Gas Log
    Interior area
    • Total structure area: 1,672
    • Total interior livable area: 1,672 sqft

    Property

    Parking
    • Total spaces: 3
    • Parking features: Garage
    • Garage spaces: 3
    Features
    • Levels: One
    • Stories: 1
    • Exterior features: None
    Lot
    • Size: 7,396 sqft
    • Features: Corner Lot
    Details
    • Parcel number: 3517NONESardis73099
    • Special conditions: Owner Associate

    Construction

    Type & style
    • Home type: SingleFamily
    • Architectural style: Ranch
    • Property subtype: Single Family Residence
    Materials
    • Brick, Masonry Vaneer
    • Foundation: Slab
    • Roof: Composition
    Condition
    • Year built: 2016

    Community & neighborhood

    Location
    • Region: Yukon

    HOA & financial

    HOA
    • Has HOA: Yes
    • HOA fee: $246 annually
    • Services included: Common Area Maintenance

    Other

    Other facts
    • Listing terms: Cash Only,Cash,Conventional,VA

    Price history

    DateEventPrice
    5/15/2026Sold$280,000-0.7%$167/sqft
    Source: MLSOK/OKCMAR as distributed by MLS GRID #1215887 Report a problem
    4/17/2026Pending sale$282,000$169/sqft
    Source: MLSOK/OKCMAR as distributed by MLS GRID #1215887 Report a problem
    4/15/2026Listed for sale$282,000$169/sqft
    Source: MLSOK/OKCMAR as distributed by MLS GRID #1215887 Report a problem
    3/17/2026Pending sale$282,000$169/sqft
    Source: MLSOK/OKCMAR as distributed by MLS GRID #1215887 Report a problem
    2/25/2026Listed for sale$282,000+10.8%$169/sqft
    Source: MLSOK/OKCMAR as distributed by MLS GRID #1215887 Report a problem
    2/6/2026Sold$254,500+23.6%$152/sqft
    Source: Public Record Report a problem
    2/22/2017Sold$205,900+496.8%$123/sqft
    Source: MLSOK/OKCMAR as distributed by MLS GRID #735889 Report a problem
    12/11/2015Sold$34,500$21/sqft
    Source: Public Record Report a problem

    Public tax history

    YearProperty taxesTax assessment
    2025$3,039 +4.4%$26,978 +3%
    2024$2,911 +5.2%$26,192 +3%
    2023$2,766 +1.6%$25,429 +3%
    2022$2,723 +3.5%$24,689 +3%
    2021$2,630 +2.1%$23,970 +3%
    2020$2,576 -0.8%$23,272 -0.9%
    2019$2,598 +0.6%$23,478 +2.3%
    2018$2,583 +3935.9%$22,945 +4087%
    2017$64 $548
    2016-- $548

    Find assessor info on the county website

    Neighborhood: 73099

    Nearby schools

    GreatSchools rating
    Schools provided by the listing agent
    • Elementary: Mustang Valley ES
    • Middle: Mustang North MS
    • High: Mustang HS

    Source: MLSOK/OKCMAR as distributed by MLS GRID. This data may not be complete. We recommend contacting the local school district to confirm school assignments for this home.

    Get a cash offer in 3 minutes
    Find out how much your home could sell for in as little as 3 minutes with a no-obligation cash offer.
    Estimated market value
    $279,700
    Get a cash offer in 3 minutes
    Find out how much your home could sell for in as little as 3 minutes with a no-obligation cash offer.
    Estimated market value
    $279,700