Skip main navigation
Off market
  • $281,800

    3409 Sardis Way, Yukon, OK 73099

    4beds
    1,793sqft
    SingleFamily
    Built in 2013
    6,600 Square Feet Lot
    $281,800 Zestimate®
    $157/sqft
    $1,947 Estimated rent

    Home value

    $281,800

    $268,000 - $296,000

    $1,947/mo

    Zestimate® history
    Loading
    Loading...

    Owner options

    List your home for rent

    $1,947/mo

    Rent Zestimate®

    Find your next renter with Zillow Rental Manager. Plus, with online applications, you can quickly screen prospective tenants – for free.

    Learn more

    $1,947/mo

    Rent Zestimate®

    Refinance and save

    $1,731/mo

    Est. payment

    Refinancing to a lower rate could help reduce your monthly payments and save thousands over the life of the loan.

    See today's rates

    $1,731/mo

    Est. payment

    Explore your selling options

    Work with a Zillow partner agent

    Leverage their expertise and Zillow's premium Showcase listings to get your home seen by more buyers.

    Get started

    List with your own agent

    Get your home in front of millions of buyers by listing it on Zillow.

    Learn how to do it

    Sell it yourself

    Take full control of how buyers see your home on Zillow by listing For Sale by Owner (FSBO).

    List your home

    What's special

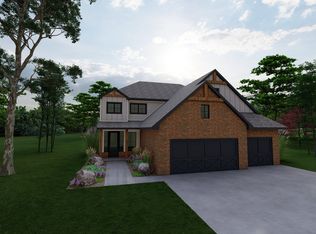
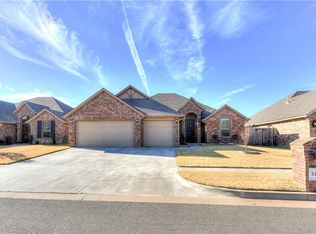
    COZY MODERN TRADITIONAL HOME/LOADED WITH EXTRAS/OPEN FLOOR PLAN/4 BED/2 BATH/3 CAR GARAGE. DARK WOODWORK, MOLDING, CUSTOM TRIM AND PEDIMENTS & CREAM MISSION TOP DOORS. WOOD FLOORS IN FAMILY & GUEST RM.KITCHEN:GRANITE COUNTERS, GORGEOUS GLASS BACKSPLASH, GAS STOVE, LARGE ISLAND W/RAISED BREAKFAST BAR & SINK,WALK IN PANTRY, HIDDEN TRASH CAN, TONS OF CUSTOM CABINETS & COUNTER SPACE, OPEN TO DINING & FAMILY RM W/DARK WOOD, WHOLE WALL FIREPLACE, SLATE INLAY AND GAS LOGS. MASTER: DOUBLE TRAY CEILING W/DARK STAIND CROWN, MBATH: DOORLESS WAK IN TILED SHOWER, JACUZZI TUB, DOUBLE SINKS, GRANITE COUNTER, SEPERATE WATER CLOSET & WALK IN CLOSET W/ BUILT INS. FANS IN ALL ROOMS AND FAMILY RM. HALL STORAGE, SEPERATE LAUNDRY W/CABINETS & CLOTHS ROD. VIVENT SECURITY SYSTEM, WHOLE HOUSE WATER SOFTNER & KITCHEN SINK FILTER. FRONT LANDSCAPING, BACK COVERED PORCH & CUSTOM WEEP WHOLE COVERS TO KEEP KRITTERS OUT. NEW SCHOOL, CLOSE TO SHOPPING, I-40 & KILPATRICK. AND MUCH MORE!!THIS IS A MUST SEE!!

    This property is off market, which means it's not currently listed for sale or rent on Zillow. This may be different from what's available on other websites or public sources.

    Facts & features

    Interior

    Bedrooms & bathrooms
    • Bedrooms: 4
    • Bathrooms: 2
    • Full bathrooms: 2
    Heating
    • Forced air, Gas
    Cooling
    • Central
    Appliances
    • Included: Dishwasher, Garbage disposal, Microwave
    Features
    • Combo Woodwork, Laundry Room
    • Flooring: Tile, Carpet, Laminate
    • Has fireplace: Yes
    Interior area
    • Total interior livable area: 1,793 sqft

    Property

    Parking
    • Parking features: Garage - Detached
    Features
    • Exterior features: Brick
    Lot
    • Size: 6,600 sqft
    Details
    • Parcel number: 060014009012000000

    Construction

    Type & style
    • Home type: SingleFamily
    Materials
    • masonry
    • Foundation: Concrete
    • Roof: Composition
    Condition
    • Year built: 2013

    Community & neighborhood

    Location
    • Region: Yukon

    HOA & financial

    HOA
    • Has HOA: Yes
    • HOA fee: $15 monthly

    Other

    Other facts
    • Property Faces: East
    • Storm Shelter: Garage Floor
    • Mechanical Features: Smart House, Garage Door Lift, Smoke Alarm
    • Appliances: Water Heater
    • Foundation: Slab
    • Interior Features: Combo Woodwork, Laundry Room
    • Other Rooms: Inside Utility
    • Property Type: Residential
    • Range Energy: Gas
    • Style: Traditional
    • Utilities Available: Public Utilities, Electric
    • Yr Built Type: Existing
    • Parking: Concrete Drive
    • Lot Description: Interior
    • Property Level: One
    • Construction: Brick
    • Fence: Wood, All
    • Oven Type: Free Stand
    • Range Type: Free Stand
    • Assoc Fee Inc: Maintenance
    • Oven Energy: Gas
    • Sq Ft Source: Courthouse

    Price history

    DateEventPrice
    11/24/2020Sold$217,500+11%$121/sqft
    Source: Public Record Report a problem
    7/14/2017Sold$196,000-2%$109/sqft
    Source: Public Record Report a problem
    3/20/2017Listed for sale$199,900+10.3%$111/sqft
    Source: Sagehorn Realty #764779 Report a problem
    8/12/2013Sold$181,280$101/sqft
    Source: MLSOK/OKCMAR as distributed by MLS GRID #520679 Report a problem

    Public tax history

    YearProperty taxesTax assessment
    2025$3,132 +4.4%$27,771 +3%
    2024$3,001 +5.3%$26,963 +3%
    2023$2,851 +1.6%$26,177 +3%
    2022$2,806 +3.5%$25,415 +3%
    2021$2,711 +2.8%$24,675 +3.7%
    2020$2,636 +0.5%$23,788 +0.4%
    2019$2,623 +1.2%$23,698 +3%
    2018$2,591 +1.3%$23,008
    2017$2,557 $23,008 -0.8%
    2016-- $23,186 +6.1%
    2015-- $21,855 -0.6%
    2014-- $21,978 +4134.7%
    2013-- $519

    Find assessor info on the county website

    Neighborhood: 73099

    Nearby schools

    GreatSchools rating
    Schools provided by the listing agent
    • Elementary: CENTENNIAL ELEMENTARY
    • Middle: NORTH MIDDLE
    • High: MUSTANG HIGH
    • District: Mustang

    Source: The MLS. This data may not be complete. We recommend contacting the local school district to confirm school assignments for this home.

    Get a cash offer in 3 minutes
    Find out how much your home could sell for in as little as 3 minutes with a no-obligation cash offer.
    Estimated market value
    $281,800
    Get a cash offer in 3 minutes
    Find out how much your home could sell for in as little as 3 minutes with a no-obligation cash offer.
    Estimated market value
    $281,800