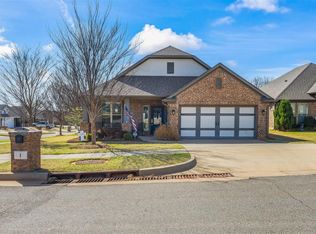
Please read all remarks and see all the extras included with this well-maintained 3-bedroom, 2-bath home situated on a desirable corner lot in one of the area's most sought-after neighborhoods! Offering an ideal location with quick access to I-40, the Turnpike, schools, shopping, dining, and neighborhood playgrounds, this home combines convenience, space, and value.
Inside, you'll find a spacious open floor plan featuring a stunning living room with a soaring cathedral ceiling and a floor-to-ceiling stone fireplace as the centerpiece. The large kitchen offers abundant cabinet and counter space, a pantry, breakfast bar, dining area, and is open to the living room—perfect for everyday living and entertaining.
The flexible layout includes a large study or bonus room, plus an additional flex space off the primary suite that could serve as a nursery, workout room, sitting area, hobby room, or second office. The split-bedroom floor plan provides privacy, while the spacious primary suite features a double vanity, soaking tub, separate shower, and walk-in closet.
Additional highlights include a large utility room with mud bench, a covered patio, covered porch, sprinkler system, all-wood privacy fence, nice storage shed, storm shelter in the garage, generator, attic lift, a class 4 roof that is only three years old, and heat and air unit approx. 3 years old.
With generous living space, excellent amenities, and a fantastic price point, this home offers an exceptional opportunity in a highly desirable location!
For sale
Price cut: $5K (9/5)
$349,900
11321 NW 7th St, Yukon, OK 73099
3beds
2,226sqft
Single Family Residence
Built in 2012
8,772 Square Feet Lot
$343,700 Zestimate®
$157/sqft
$20/mo HOA
What's special
- 130 days
- 167
- 10
Zillow last checked:
Listing updated:
Listed by:
Cindy Horton 405-650-7081,
1st United Okla, REALTORS
Source: MLSOK/OKCMAR as distributed by MLS GRID,MLS#: 1233133
Facts & features
Interior
Bedrooms & bathrooms
- Bedrooms: 3
- Bathrooms: 2
- Full bathrooms: 2
Heating
- Has Heating (Unspecified Type)
Cooling
- Has cooling: Yes
Appliances
- Included: Dishwasher, Disposal, Microwave
Features
- Flooring: Carpet, Laminate, Tile
- Windows: Double Pane Windows
- Number of fireplaces: 1
- Fireplace features: Gas Log
Interior area
- Total structure area: 2,226
- Total interior livable area: 2,226 sqft
Property
Parking
- Total spaces: 3
- Parking features: Garage
- Garage spaces: 3
Features
- Levels: One
- Stories: 1
- Fencing: Wood
Lot
- Size: 8,772 Square Feet
- Features: Corner Lot
Details
- Parcel number: 11321NW7th73099
- Special conditions: None
Construction
Type & style
- Home type: SingleFamily
- Architectural style: Dallas,Traditional
- Property subtype: Single Family Residence
Materials
- Brick, Stone
- Foundation: Slab
- Roof: Composition
Condition
- Year built: 2012
Utilities & green energy
- Utilities for property: Cable Available, Public
Community & HOA
HOA
- Has HOA: Yes
- Services included: Common Area Maintenance
- HOA fee: $240 annually
Location
- Region: Yukon
Financial & listing details
- Price per square foot: $157/sqft
- Tax assessed value: $334,157
- Annual tax amount: $4,069
- Date on market: 6/6/2026
- Listing terms: Cash,Conventional,Sell FHA or VA
- Electric utility on property: Yes
Estimated market value
$343,700
$327,000 - $361,000
$1,956/mo
Price history
| Date | Event | Price |
|---|---|---|
| 10/14/2026 | Listed for sale | $349,900$157/sqft |
Source:  MLSOK/OKCMAR as distributed by MLS GRID #1233133 Report a problem MLSOK/OKCMAR as distributed by MLS GRID #1233133 Report a problem | ||
| 10/8/2026 | Pending sale | $349,900$157/sqft |
Source: MLSOK/OKCMAR as distributed by MLS GRID #1233133 Report a problem | ||
| 9/5/2026 | Price change | $349,900-1.4%$157/sqft |
Source: MLSOK/OKCMAR as distributed by MLS GRID #1233133 Report a problem | ||
| 7/18/2026 | Price change | $354,900-1.4%$159/sqft |
Source: MLSOK/OKCMAR as distributed by MLS GRID #1233133 Report a problem | ||
| 6/6/2026 | Listed for sale | $359,900+63.7%$162/sqft |
Source: MLSOK/OKCMAR as distributed by MLS GRID #1233133 Report a problem | ||
| 7/2/2012 | Sold | $219,900+699.6%$99/sqft |
Source: MLSOK/OKCMAR as distributed by MLS GRID #488152 Report a problem | ||
| 9/30/2011 | Sold | $27,500$12/sqft |
Source: Public Record Report a problem | ||
Public tax history
| Year | Property taxes | Tax assessment |
|---|---|---|
| 2025 | $4,069 +5.2% | $33,801 +5% |
| 2024 | $3,867 +4.8% | $32,191 +5% |
| 2023 | $3,691 +4.4% | $30,658 +5% |
| 2022 | $3,537 +5.6% | $29,199 +5% |
| 2021 | $3,351 -1.1% | $27,808 -1.9% |
| 2020 | $3,387 +5% | $28,334 +5% |
| 2019 | $3,227 +4.9% | $26,985 +5% |
| 2018 | $3,076 +2.4% | $25,700 +1.9% |
| 2017 | $3,005 | $25,210 -3% |
| 2016 | -- | $25,998 +1.6% |
| 2015 | -- | $25,593 |
| 2014 | -- | $25,593 -4.8% |
| 2013 | -- | $26,877 +5807% |
| 2011 | -- | $455 |
| 2010 | -- | $455 |
| 2009 | -- | $455 |
Find assessor info on the county website
Monthly payment
Est. payment
Payment breakdown
Explore the cost of this home by adjusting the details. Changes won't be saved.Climate risks
Neighborhood: 73099
Nearby schools
Schools provided by the listing agent
- Elementary: Independence ES,Shedeck ES
- Middle: Yukon MS
- High: Yukon HS
Source: MLSOK/OKCMAR as distributed by MLS GRID. This data may not be complete. We recommend contacting the local school district to confirm school assignments for this home.

Similar homes
- $330,0003 bd2 ba2k sqft1 Ivory Dr, Yukon, OK 73099For Sale
 MLS ID #1252205, Jason Teddy, Wise Oak Realty LLC. MLSOK/OKCMAR as distributed by MLS GRID
 - $370,0003 bd3 ba2.1k sqft10912 SW 21st St, Yukon, OK 73099For Sale
 MLS ID #1238601, Jacqueline Smith, Real Estate Connections GK LLC. MLSOK/OKCMAR as distributed by MLS GRID
 - $339,9903 bd2 ba1.8k sqft11709 NW 103rd St, Yukon, OK 73099For Sale
 MLS ID #1251941, Skylar Petry, Bailee & Co. Real Estate. MLSOK/OKCMAR as distributed by MLS GRID
 - $327,0004 bd2 ba1.9k sqft3316 Pagoda Pead Dr, Yukon, OK 73099For Sale
 MLS ID #1247533, Samantha Blakely, Sanoli Real Estate, LLC. MLSOK/OKCMAR as distributed by MLS GRID
