Better than new—meticulously cared for, beautifully finished, and ready now. Built in 2024 and purchased directly from the builder, this one-owner Bison Creek home still feels nearly untouched. The open-concept living area features soaring ceilings, a gas fireplace, and wood-look tile, flowing into a thoughtfully designed kitchen with quartz countertops, a built-in natural-gas range with smart oven, and a walk-in pantry. The split-bedroom layout places the laundry room conveniently near the bedrooms, while the spacious primary suite offers quartz double vanities, a soaking tub, tiled shower, and expansive walk-in closet. Ideally positioned on a premium, approximately quarter-acre corner lot, the home offers added privacy with only one true neighboring property and backs to the yard of Bison Creek’s model home. Outside, enjoy full privacy fencing, enhanced landscaping, three additional trees scheduled for installation, and an extended patio with a natural-gas connection for grilling. Additional highlights include an in-ground garage storm shelter, tankless water heater, double-pane Low-E windows, and high-efficiency HVAC designed to help keep utility costs low. Bison Creek residents enjoy a community pool, recreational facility, walking trails, sidewalks, pond, and green spaces. Tucked into a peaceful, low-traffic pocket near Piedmont Early Childhood Center, this home offers a Yukon address, Piedmont schools, Oklahoma City utilities, and convenient turnpike access. Little-to-no-down-payment options may be available for qualified buyers; financing and program eligibility apply.
For sale
$349,900
11245 NW 135th St, Yukon, OK 73099
3beds
1,795sqft
Single Family Residence
Built in 2024
0.26 Acres Lot
$348,300 Zestimate®
$195/sqft
$38/mo HOA
What's special
Thoughtfully designed kitchenTiled showerSplit-bedroom layoutSpacious primary suiteQuartz double vanitiesFull privacy fencingSoaking tub
- 83 days
- 93
- 10
Zillow last checked:
Listing updated:
Listed by:
Jennifer Howard 405-919-3775,
Real Estate Rockstar, LLC
Source: MLSOK/OKCMAR as distributed by MLS GRID,MLS#: 1240596
Facts & features
Interior
Bedrooms & bathrooms
- Bedrooms: 3
- Bathrooms: 2
- Full bathrooms: 2
Heating
- Has Heating (Unspecified Type)
Cooling
- Has cooling: Yes
Appliances
- Included: Dishwasher, Disposal, Microwave, Water Heater, Gas Oven, Self Cleaning Oven, Built-In Gas Range
Features
- Flooring: Carpet, Tile
- Windows: Double Pane, Low E, Vinyl Frame
- Number of fireplaces: 1
- Fireplace features: Gas Log
Interior area
- Total structure area: 1,795
- Total interior livable area: 1,795 sqft
Video & virtual tour
Property
Parking
- Total spaces: 2
- Parking features: Garage
- Garage spaces: 2
Features
- Levels: One
- Stories: 1
- Exterior features: Rain Gutters
- Fencing: Wood
Lot
- Size: 0.26 Acres
- Features: Corner Lot
Details
- Parcel number: 11245NW135th73099
- Special conditions: None
Construction
Type & style
- Home type: SingleFamily
- Architectural style: Traditional
- Property subtype: Single Family Residence
Materials
- Brick & Frame
- Foundation: Slab
- Roof: Composition
Condition
- Year built: 2024
Details
- Builder name: Ideal Homes
- Warranty included: Yes
Utilities & green energy
- Utilities for property: High Speed Internet, Public
Community & HOA
HOA
- Has HOA: Yes
- Services included: Greenbelt, Common Area Maintenance, Pool, Recreation Facility
- HOA fee: $450 annually
Location
- Region: Yukon
Financial & listing details
- Price per square foot: $195/sqft
- Tax assessed value: $318,566
- Annual tax amount: $4,641
- Date on market: 7/22/2026
- Electric utility on property: Yes
Estimated market value
$348,300
$331,000 - $366,000
$2,207/mo
Price history
| Date | Event | Price |
|---|---|---|
| 7/22/2026 | Listed for sale | $349,900+4.4%$195/sqft |
Source:  MLSOK/OKCMAR as distributed by MLS GRID #1240596 Report a problem MLSOK/OKCMAR as distributed by MLS GRID #1240596 Report a problem | ||
| 1/24/2024 | Sold | $335,000$187/sqft |
Source: Public Record Report a problem | ||
Public tax history
| Year | Property taxes | Tax assessment |
|---|---|---|
| 2025 | $4,641 +5360% | $37,749 +5378.8% |
| 2024 | $85 +2.4% | $689 |
| 2023 | $83 | $689 |
| 2022 | -- | -- |
Find assessor info on the county website
Monthly payment
Est. payment
Payment breakdown
Explore the cost of this home by adjusting the details. Changes won't be saved.Climate risks
Neighborhood: 73099
Nearby schools
Schools provided by the listing agent
- Elementary: Northwood ES
- Middle: Piedmont MS
- High: Piedmont HS
Source: MLSOK/OKCMAR as distributed by MLS GRID. This data may not be complete. We recommend contacting the local school district to confirm school assignments for this home.
Similar homes

- $339,9903 bd2 ba1.8k sqft11709 NW 103rd St, Yukon, OK 73099For Sale
 MLS ID #1251941, Skylar Petry, Bailee & Co. Real Estate. MLSOK/OKCMAR as distributed by MLS GRID
 - $289,9003 bd2 ba1.6k sqft13408 Grass Plain Ave, Yukon, OK 73099For Sale
 MLS ID #1245001, Rhonda King, SERV Realty. MLSOK/OKCMAR as distributed by MLS GRID
 - $347,5004 bd2 ba2k sqft11625 NW 104th St, Yukon, OK 73099For Sale
 MLS ID #1234722, Kirsten McIntyre, Keller Williams Central OK. MLSOK/OKCMAR as distributed by MLS GRID
 - $339,9004 bd2 ba1.7k sqft9913 NW 143rd St, Yukon, OK 73099For Sale
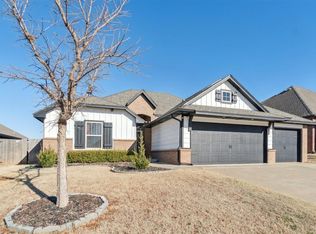 MLS ID #1210209, Edward Harrill, Scissortail Residential Realty. MLSOK/OKCMAR as distributed by MLS GRID
