Welcome to 3509 Upland Ridge Drive! This inviting home offers a wonderful combination of comfort, style, and peace of mind. The home features a brand-new roof, providing an important recent improvement and added peace of mind for years to come. It also features a tankless hot water system, offering a modern and efficient alternative to a traditional water heater.
Thoughtfully designed living spaces provide an ideal setting for both everyday living and entertaining, while the home's welcoming atmosphere makes it easy to feel right at home. Whether you're looking for a place to settle in and make your own or a smart addition to your real estate portfolio, 3509 Upland Ridge Drive is one to put on your list.
Brand-new roof, tankless hot water system, desirable location, and a home ready for its next chapter — come see all that 3509 Upland Ridge Drive has to offer!
For sale
Price cut: $4.9K (9/21)
$295,000
3509 Upland Ridge Dr, Yukon, OK 73099
3beds
1,715sqft
Single Family Residence
Built in 2018
9,583 Square Feet Lot
$-- Zestimate®
$172/sqft
$33/mo HOA
What's special
Thoughtfully designed living spacesWelcoming atmosphereTankless hot water systemBrand-new roof
- 42 days
- 223
- 22
Likely to sell faster than
Zillow last checked:
Listing updated:
Listed by:
Justin Kohs 405-831-6460,
Copper Creek Real Estate
Source: MLSOK/OKCMAR as distributed by MLS GRID,MLS#: 1245806
Facts & features
Interior
Bedrooms & bathrooms
- Bedrooms: 3
- Bathrooms: 2
- Full bathrooms: 2
Heating
- Has Heating (Unspecified Type)
Cooling
- Has cooling: Yes
Features
- Flooring: Carpet, Laminate
- Windows: Double Pane Windows
- Number of fireplaces: 1
- Fireplace features: Electric
Interior area
- Total structure area: 1,715
- Total interior livable area: 1,715 sqft
Property
Parking
- Total spaces: 3
- Parking features: Concrete
- Garage spaces: 3
Features
- Levels: One
- Stories: 1
- Fencing: Wood
Lot
- Size: 9,583 Square Feet
- Features: Interior Lot
Details
- Parcel number: 3509NONEUplandRidge73099
- Special conditions: None
Construction
Type & style
- Home type: SingleFamily
- Architectural style: Craftsman
- Property subtype: Single Family Residence
Materials
- Brick, Vinyl Siding
- Foundation: Slab
Condition
- Year built: 2018
Community & HOA
HOA
- Has HOA: Yes
- Services included: Common Area Maintenance
- HOA fee: $400 annually
Location
- Region: Yukon
Financial & listing details
- Price per square foot: $172/sqft
- Tax assessed value: $279,640
- Annual tax amount: $3,547
- Date on market: 8/22/2026
- Listing terms: Cash,Conventional,Sell FHA or VA
Estimated market value
Not available
Estimated sales range
Not available
Not available
Price history
| Date | Event | Price |
|---|---|---|
| 9/21/2026 | Price change | $295,000-1.6%$172/sqft |
Source:  MLSOK/OKCMAR as distributed by MLS GRID #1245806 Report a problem MLSOK/OKCMAR as distributed by MLS GRID #1245806 Report a problem | ||
| 8/22/2026 | Listed for sale | $299,900+5.2%$175/sqft |
Source: MLSOK/OKCMAR as distributed by MLS GRID #1245806 Report a problem | ||
| 9/27/2024 | Sold | $285,000$166/sqft |
Source: MLSOK/OKCMAR as distributed by MLS GRID #1122202 Report a problem | ||
| 8/23/2024 | Pending sale | $285,000$166/sqft |
Source: MLSOK/OKCMAR as distributed by MLS GRID #1122202 Report a problem | ||
| 8/19/2024 | Price change | $285,000-2.9%$166/sqft |
Source: MLSOK/OKCMAR as distributed by MLS GRID #1122202 Report a problem | ||
| 7/24/2024 | Price change | $293,500-0.8%$171/sqft |
Source: MLSOK/OKCMAR as distributed by MLS GRID #1122202 Report a problem | ||
| 7/9/2024 | Price change | $295,999-1.3%$173/sqft |
Source: MLSOK/OKCMAR as distributed by MLS GRID #1122202 Report a problem | ||
| 6/24/2024 | Listed for sale | $299,999+41.5%$175/sqft |
Source: MLSOK/OKCMAR as distributed by MLS GRID #1122202 Report a problem | ||
| 10/9/2020 | Sold | $212,000+4.5%$124/sqft |
Source: Public Record Report a problem | ||
| 8/31/2018 | Sold | $202,893+448.4%$118/sqft |
Source: MLSOK/OKCMAR as distributed by MLS GRID #819746 Report a problem | ||
| 11/17/2016 | Sold | $37,000$22/sqft |
Source: Public Record Report a problem | ||
Public tax history
| Year | Property taxes | Tax assessment |
|---|---|---|
| 2025 | $3,547 +15.7% | $31,320 +13.7% |
| 2024 | $3,067 +5.3% | $27,539 +3% |
| 2023 | $2,914 +1.6% | $26,737 +3% |
| 2022 | $2,869 +3.5% | $25,958 +3% |
| 2021 | $2,771 -1% | $25,202 |
| 2020 | $2,800 -4% | $25,202 -3.9% |
| 2019 | $2,916 +2816% | $26,231 +2986% |
| 2018 | $100 +1% | $850 |
| 2017 | $99 | $850 |
| 2016 | -- | $850 |
Find assessor info on the county website
Monthly payment
Est. payment
Payment breakdown
Explore the cost of this home by adjusting the details. Changes won't be saved.Climate risks
Neighborhood: 73099
Nearby schools
Schools provided by the listing agent
- Elementary: Sunset Hill ES
- Middle: Mustang North MS
- High: Mustang HS
Source: MLSOK/OKCMAR as distributed by MLS GRID. This data may not be complete. We recommend contacting the local school district to confirm school assignments for this home.



Similar homes
- $294,9004 bd2 ba2k sqft3425 Furrow Dr, Yukon, OK 73099For Sale
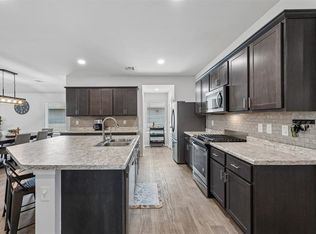 MLS ID #1243300, Cathy McCown, Chinowth & Cohen. MLSOK/OKCMAR as distributed by MLS GRID
 - $325,0324 bd2 ba1.8k sqft11017 SW 32nd St, Yukon, OK 73099For Sale
 MLS ID #1234944, Thomas Hall, Keller Williams Realty Elite. MLSOK/OKCMAR as distributed by MLS GRID
 - $297,9003 bd2 ba1.7k sqft11520 SW 11th St, Yukon, OK 73099For Sale
 MLS ID #1247187, Haley Sanchez, eXp Realty, LLC. MLSOK/OKCMAR as distributed by MLS GRID
 - $314,9004 bd2 ba2.2k sqft11236 SW 36th St, Yukon, OK 73099For Sale
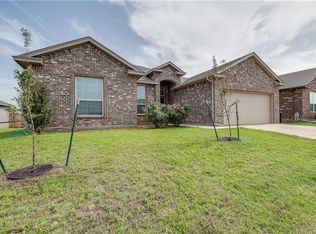 MLS ID #1225246, Thomas Hall, Keller Williams Realty Elite. MLSOK/OKCMAR as distributed by MLS GRID
