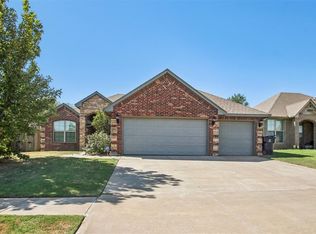
What a beautiful 3 bedroom 2 bath home with modern accents throughout. The open living/kitchen concept offers a huge living space with an electric fireplace, separate dining area, and a quartz center island perfect for entertaining and seats 4 comfortably. Large farmhouse sink with stainless steel appliances, builtin microwave, custom maple cabinetry, quartz counter tops, marble backsplash, and sizeable pantry.
Master suite offers a garden tub, large glass tiled shower, double vanities, tankless hot water tank and 2" faux wood blinds throughout the house. Backyard is fully fenced and has a covered patio for your evening leisure. This house looks barely lived in and is ready for you to move in!
This is a short sale and must have bank approval which may take some time.
For sale
Price cut: $2K (9/8)
$293,000
11020 SW 34th Ter, Yukon, OK 73099
3beds
1,625sqft
Single Family Residence
Built in 2023
6,969 Square Feet Lot
$-- Zestimate®
$180/sqft
$33/mo HOA
What's special
Large farmhouse sinkModern accents throughoutBackyard is fully fencedHuge living spaceMaster suiteDouble vanitiesGarden tub
- 92 days
- 80
- 20
Zillow last checked:
Listing updated:
Listed by:
Linda Crouch 405-694-5811,
Real Broker LLC
Source: MLSOK/OKCMAR as distributed by MLS GRID,MLS#: 1234697
Facts & features
Interior
Bedrooms & bathrooms
- Bedrooms: 3
- Bathrooms: 2
- Full bathrooms: 2
Heating
- Has Heating (Unspecified Type)
Cooling
- Has cooling: Yes
Appliances
- Included: Dishwasher, Disposal, Microwave, Water Heater, Free-Standing Gas Oven, Free-Standing Gas Range
Features
- Flooring: Carpet, Tile
- Windows: Vinyl Frame
- Number of fireplaces: 1
- Fireplace features: Electric
Interior area
- Total structure area: 1,625
- Total interior livable area: 1,625 sqft
Property
Parking
- Total spaces: 3
- Parking features: Concrete
- Garage spaces: 3
Features
- Levels: One
- Stories: 1
- Fencing: Wood
Lot
- Size: 6,969 Square Feet
- Features: Interior Lot
Details
- Parcel number: 11020SW34th73099
- Special conditions: Lender Approval /ShortSale
Construction
Type & style
- Home type: SingleFamily
- Architectural style: Craftsman
- Property subtype: Single Family Residence
Materials
- Brick & Frame
- Foundation: Slab
- Roof: Composition
Condition
- Year built: 2023
Utilities & green energy
- Utilities for property: Cable Available, Public
Community & HOA
HOA
- Has HOA: Yes
- Services included: Common Area Maintenance
- HOA fee: $400 annually
Location
- Region: Yukon
Financial & listing details
- Price per square foot: $180/sqft
- Annual tax amount: $3,859
- Date on market: 6/15/2026
- Listing terms: Cash,Conventional,Sell FHA or VA
- Electric utility on property: Yes
Estimated market value
Not available
Estimated sales range
Not available
Not available
Price history
| Date | Event | Price |
|---|---|---|
| 9/8/2026 | Price change | $293,000-0.7%$180/sqft |
Source:  MLSOK/OKCMAR as distributed by MLS GRID #1234697 Report a problem MLSOK/OKCMAR as distributed by MLS GRID #1234697 Report a problem | ||
| 7/31/2026 | Price change | $295,000-1%$182/sqft |
Source: MLSOK/OKCMAR as distributed by MLS GRID #1234697 Report a problem | ||
| 7/26/2026 | Price change | $298,000-0.6%$183/sqft |
Source: MLSOK/OKCMAR as distributed by MLS GRID #1234697 Report a problem | ||
| 7/5/2026 | Price change | $299,9000%$185/sqft |
Source: MLSOK/OKCMAR as distributed by MLS GRID #1234697 Report a problem | ||
| 6/15/2026 | Price change | $300,000+0.4%$185/sqft |
Source: MLSOK/OKCMAR as distributed by MLS GRID #1234697 Report a problem | ||
| 3/9/2024 | Pending sale | $298,900$184/sqft |
Source: MLSOK/OKCMAR as distributed by MLS GRID #1091636 Report a problem | ||
| 12/14/2023 | Listed for sale | $298,900$184/sqft |
Source: MLSOK/OKCMAR as distributed by MLS GRID #1091636 Report a problem | ||
Public tax history
Tax history is unavailable.
Monthly payment
Est. payment
Payment breakdown
Explore the cost of this home by adjusting the details. Changes won't be saved.Climate risks
Neighborhood: 73099
Nearby schools
Schools provided by the listing agent
- Elementary: Riverwood ES
- Middle: Canyon Ridge IES
- High: Mustang HS
Source: MLSOK/OKCMAR as distributed by MLS GRID. This data may not be complete. We recommend contacting the local school district to confirm school assignments for this home.
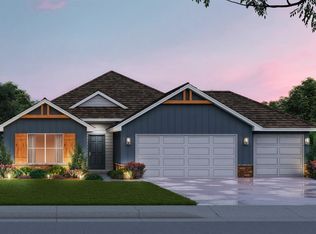
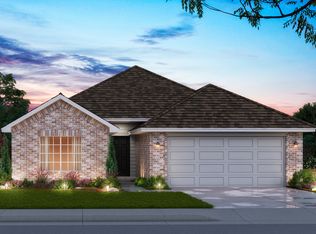
Similar homes
- $294,9994 bd2 ba1.7k sqft3416 Canton Trl, Yukon, OK 73099For Sale
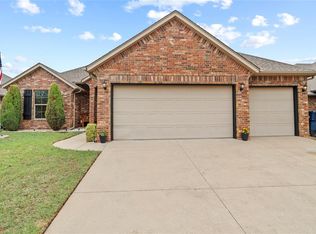 MLS ID #1248482, Brianna Doran, RE/MAX Energy Real Estate. MLSOK/OKCMAR as distributed by MLS GRID
 - $299,9003 bd2 ba1.7k sqft3509 Upland Ridge Dr, Yukon, OK 73099For Sale
 MLS ID #1245806, Justin Kohs, Copper Creek Real Estate. MLSOK/OKCMAR as distributed by MLS GRID
 - $295,0003 bd2 ba1.6k sqft11112 SW 36th St, Yukon, OK 73099For Sale
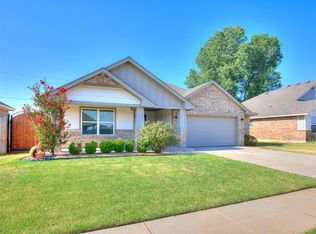 MLS ID #1243199, James Merlo, Exit Realty Premier. MLSOK/OKCMAR as distributed by MLS GRID
 - $285,0004 bd2 ba1.7k sqft10920 SW 36th St, Yukon, OK 73099For Sale
 MLS ID #1245826, Andrew Jones, Heather & Company Realty Group. MLSOK/OKCMAR as distributed by MLS GRID
