TIMELESS....Move-in ready with an in-ground storm shelter, flexible 3-bedroom plus study/4th bedroom, and upstairs bonus room! Located between Yukon and Mustang, this home offers a spacious open floor plan that's great for everyday living and entertaining. The upstairs bonus room makes a perfect game room, theater, or second living area. Enjoy the cozy fireplace, covered back patio, and fully fenced backyard with plenty of room for kids or pets. A great combination of space, flexibility, and location that's definitely worth a look!
For sale
Price cut: $5.1K (10/16)
$304,900
2304 Wheatfield Ave, Yukon, OK 73099
4beds
2,002sqft
Single Family Residence
Built in 2014
6,808 Square Feet Lot
$304,000 Zestimate®
$152/sqft
$8/mo HOA
What's special
In-ground storm shelterFully fenced backyardSpacious open floor planCozy fireplaceCovered back patioUpstairs bonus room
- 38 days
- 801
- 123
Zillow last checked:
Listing updated:
Listed by:
Brandon Hart 405-990-4569,
Flotilla Real Estate Partners
Source: MLSOK/OKCMAR as distributed by MLS GRID,MLS#: 1248506
Facts & features
Interior
Bedrooms & bathrooms
- Bedrooms: 4
- Bathrooms: 2
- Full bathrooms: 2
Heating
- Has Heating (Unspecified Type)
Cooling
- Has cooling: Yes
Appliances
- Included: Dishwasher, Disposal, Microwave, Free-Standing Electric Oven, Free-Standing Gas Range
Features
- Flooring: Combination
- Number of fireplaces: 1
Interior area
- Total structure area: 2,002
- Total interior livable area: 2,002 sqft
Property
Parking
- Total spaces: 3
- Parking features: Garage
- Garage spaces: 3
Features
- Levels: One and One Half
- Stories: 1.5
Lot
- Size: 6,808 Square Feet
- Features: Interior Lot
Details
- Parcel number: 2304NONEWheatfield73099
- Special conditions: None
Construction
Type & style
- Home type: SingleFamily
- Architectural style: Traditional
- Property subtype: Single Family Residence
Materials
- Brick
- Foundation: Conventional
- Roof: Composition
Condition
- Year built: 2014
Utilities & green energy
- Utilities for property: Cable Available, Public
Community & HOA
HOA
- Has HOA: Yes
- Services included: Greenbelt, Common Area Maintenance
- HOA fee: $100 annually
Location
- Region: Yukon
Financial & listing details
- Price per square foot: $152/sqft
- Tax assessed value: $288,941
- Annual tax amount: $3,955
- Date on market: 9/10/2026
- Electric utility on property: Yes
Estimated market value
$304,000
$289,000 - $319,000
$1,852/mo
Price history
| Date | Event | Price |
|---|---|---|
| 10/16/2026 | Price change | $304,900-1.6%$152/sqft |
Source:  MLSOK/OKCMAR as distributed by MLS GRID #1248506 Report a problem | ||
| 10/1/2026 | Price change | $310,000-3.1%$155/sqft |
Source: MLSOK/OKCMAR as distributed by MLS GRID #1248506 Report a problem | ||
| 9/10/2026 | Listed for sale | $320,000+13.5%$160/sqft |
Source: MLSOK/OKCMAR as distributed by MLS GRID #1248506 Report a problem | ||
| 6/25/2024 | Listing removed | -- |
Source: Zillow Rentals Report a problem | ||
| 6/20/2024 | Listed for rent | $2,075+9.5%$1/sqft |
Source: Zillow Rentals Report a problem | ||
| 4/8/2022 | Listing removed | -- |
Source: Zillow Rental Network Premium Report a problem | ||
| 4/4/2022 | Listed for rent | $1,895$1/sqft |
Source: Zillow Rental Network Premium Report a problem | ||
| 2/7/2022 | Sold | $282,000+0.7%$141/sqft |
Source: MLSOK/OKCMAR as distributed by MLS GRID #990185 Report a problem | ||
| 1/10/2022 | Pending sale | $280,000$140/sqft |
Source: MLSOK/OKCMAR as distributed by MLS GRID #990185 Report a problem | ||
| 1/3/2022 | Listed for sale | $280,000+20.4%$140/sqft |
Source: MLSOK/OKCMAR as distributed by MLS GRID #990185 Report a problem | ||
| 2/14/2020 | Sold | $232,500$116/sqft |
Source: MLSOK/OKCMAR as distributed by MLS GRID #894417 Report a problem | ||
| 1/19/2020 | Pending sale | $232,500$116/sqft |
Source: RE/MAX Preferred Properties #894417 Report a problem | ||
| 1/15/2020 | Price change | $232,500-1%$116/sqft |
Source: RE/MAX Preferred Properties #894417 Report a problem | ||
| 12/28/2019 | Listed for sale | $234,900+9.6%$117/sqft |
Source: RE/MAX Preferred Properties #894417 Report a problem | ||
| 6/22/2018 | Sold | $214,250-0.3%$107/sqft |
Source: MLSOK/OKCMAR as distributed by MLS GRID #809567 Report a problem | ||
| 4/26/2018 | Price change | $215,000-0.9%$107/sqft |
Source: Finch & Co. #809567 Report a problem | ||
| 4/12/2018 | Price change | $217,000-1.4%$108/sqft |
Source: Finch & Co. #809567 Report a problem | ||
| 3/2/2018 | Listed for sale | $220,000+4.3%$110/sqft |
Source: Finch & Co. #809567 Report a problem | ||
| 10/29/2014 | Sold | $211,000+0.9%$105/sqft |
Source: Public Record Report a problem | ||
| 6/10/2014 | Listed for sale | $209,200+609.2%$104/sqft |
Source: Coldwell Banker Select of Oklahoma City #555443 Report a problem | ||
| 4/16/2014 | Sold | $29,500$15/sqft |
Source: Public Record Report a problem | ||
Public tax history
| Year | Property taxes | Tax assessment |
|---|---|---|
| 2025 | $3,955 -0.1% | $33,806 -1.3% |
| 2024 | $3,960 +2.2% | $34,263 +0.2% |
| 2023 | $3,874 +33.5% | $34,210 +35.5% |
| 2022 | $2,901 +5.4% | $25,238 +5% |
| 2021 | $2,752 +0.7% | $24,037 +1.8% |
| 2020 | $2,732 +6.6% | $23,613 +1.8% |
| 2019 | $2,564 +2.7% | $23,190 +4.4% |
| 2018 | $2,496 +4.2% | $22,207 +2.7% |
| 2017 | $2,396 | $21,620 +0.1% |
| 2016 | -- | $21,598 +2.6% |
| 2015 | -- | $21,051 +6377.2% |
| 2014 | -- | $325 |
| 2013 | -- | $325 |
| 2011 | -- | $325 |
| 2010 | -- | $325 |
| 2009 | -- | $325 |
Find assessor info on the county website
Monthly payment
Est. payment
Payment breakdown
Explore the cost of this home by adjusting the details. Changes won't be saved.Climate risks
Neighborhood: 73099
Nearby schools
Schools provided by the listing agent
- Elementary: Riverwood ES
- Middle: Meadow Brook Intermediate School
- High: Mustang HS
Source: MLSOK/OKCMAR as distributed by MLS GRID. This data may not be complete. We recommend contacting the local school district to confirm school assignments for this home.

Similar homes
- $290,0004 bd3 ba2.1k sqft11521 SW 25th St, Yukon, OK 73099For Sale
 MLS ID #1254342, Lewis Andrews, Authentic Real Estate Svcs Grp. MLSOK/OKCMAR as distributed by MLS GRID
- $295,0005 bd4 ba2.1k sqft909 Greenfield Ave, Yukon, OK 73099For Sale
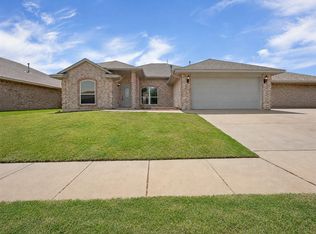 MLS ID #1239738, Evelyn Oliveira, LIME Realty. MLSOK/OKCMAR as distributed by MLS GRID
- $299,9003 bd2 ba1.9k sqft12712 NW 5th St, Yukon, OK 73099For Sale
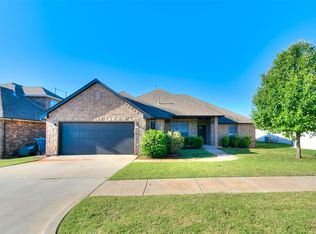 MLS ID #1228907, Brooke Dean, McGraw REALTORS (BO). MLSOK/OKCMAR as distributed by MLS GRID
- $299,9003 bd3 ba2.2k sqft10700 NW 40th St, Yukon, OK 73099For Sale
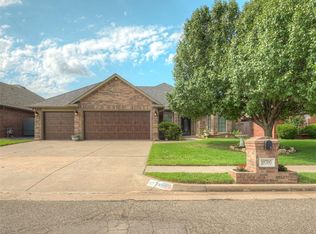 MLS ID #1238403, Gina Lyn Stephens, Keller Williams Realty Elite. MLSOK/OKCMAR as distributed by MLS GRID
