Welcome to Chisholm Creek Estate! Enjoy the best of both worlds in this unique small-acreage community, where peaceful country living meets the convenience of nearby Yukon and OKC amenities. Tucked away at the back of the neighborhood, this immaculate, meticulously maintained, single-level home offers a quiet setting with no through traffic and beautiful views of a privately owned, wooded acreage just beyond the backyard—providing a wonderful backdrop for abundant wildlife and a sense of privacy.
Situated on approximately one-third of an acre, the property offers exceptional outdoor living and workspace options, including a covered patio, a 470 SF enclosed patio for year-round enjoyment, a 9' x 14' storage shed, and two spacious 12.5' x 15' workshops with electricity. Beautiful landscaping and a well-manicured lawn enhance the home's outstanding curb appeal.
Recent improvements include a NEW CLASS 4 ROOF, gutters, exterior paint, insulated overhead garage door, side garage door, and dishwasher—all in 2026! Additional updates include replacement windows, hardwood flooring in the dining room and hallway, custom plantation shutters, a 2023 water heater and oven, and a microwave and oven replaced in 2023–24, along with other thoughtful improvements.
Inside, the home features a well-appointed kitchen with solid wood cabinetry and convenient pull-out drawers, plus a large pantry that doubles as a safe room. A spacious utility room provides abundant storage, while a heated and cooled garage closet offers even more flexible storage space. For added peace of mind, a storm shelter is conveniently located in the garage floor.
The primary suite offers a relaxing retreat with a walk-in shower, dual sinks, and a generous walk-in closet.
This is more than a home—it's a lifestyle! Chisholm Creek Estate is anything but a cookie-cutter neighborhood. With its distinctive homes, peaceful surroundings, and very little turnover, it's a special place to call home.
For sale
$399,900
12608 Chisholm Spur, Yukon, OK 73099
3beds
2,428sqft
Single Family Residence
Built in 1997
0.33 Acres Lot
$391,500 Zestimate®
$165/sqft
$8/mo HOA
What's special
Beautiful landscapingWell-manicured lawnWalk-in showerSide garage doorInsulated overhead garage doorOutstanding curb appealCustom plantation shutters
- 41 days
- 265
- 17
Zillow last checked:
Listing updated:
Listed by:
Cindy Horton 405-650-7081,
1st United Okla, REALTORS
Source: MLSOK/OKCMAR as distributed by MLS GRID,MLS#: 1252833
Facts & features
Interior
Bedrooms & bathrooms
- Bedrooms: 3
- Bathrooms: 3
- Full bathrooms: 2
- 1/2 bathrooms: 1
Heating
- Central
Cooling
- Has cooling: Yes
Appliances
- Included: Dishwasher, Disposal, Microwave, Water Heater, Built-In Electric Oven, Built-In Electric Range
Features
- Flooring: Carpet, Tile, Wood
- Windows: Double Pane, Fiberglass Frame
- Number of fireplaces: 1
- Fireplace features: Gas Log
Interior area
- Total structure area: 2,428
- Total interior livable area: 2,428 sqft
Property
Parking
- Total spaces: 2
- Parking features: Garage
- Garage spaces: 2
Features
- Levels: One
- Stories: 1
- Exterior features: Rain Gutters
- Fencing: Combination
Lot
- Size: 0.33 Acres
- Features: Cul-De-Sac, Wooded
Details
- Parcel number: 12608NONEChisholm73099
- Special conditions: None
Construction
Type & style
- Home type: SingleFamily
- Architectural style: Dallas
- Property subtype: Single Family Residence
Materials
- Brick
- Foundation: Slab
Condition
- Year built: 1997
Utilities & green energy
- Utilities for property: Cable Available, High Speed Internet, Public
Community & HOA
HOA
- Has HOA: Yes
- Services included: Common Area Maintenance
- HOA fee: $100 annually
Location
- Region: Yukon
Financial & listing details
- Price per square foot: $165/sqft
- Tax assessed value: $317,492
- Annual tax amount: $3,027
- Date on market: 10/9/2026
- Listing terms: Cash,Conventional,Sell FHA or VA
- Electric utility on property: Yes
Estimated market value
$391,500
$372,000 - $411,000
$2,160/mo
Price history
| Date | Event | Price |
|---|---|---|
| 10/9/2026 | Listed for sale | $399,900+81.8%$165/sqft |
Source:  MLSOK/OKCMAR as distributed by MLS GRID #1252833 Report a problem | ||
| 7/1/2015 | Sold | $220,000-4.3%$91/sqft |
Source: MLSOK/OKCMAR as distributed by MLS GRID #580522 Report a problem | ||
| 2/9/2015 | Price change | $230,000-1.7%$95/sqft |
Source: ABW, Inc. #563076 Report a problem | ||
| 10/20/2014 | Price change | $234,000-2.5%$96/sqft |
Source: ABW, Inc. #563076 Report a problem | ||
| 8/20/2014 | Listed for sale | $240,000$99/sqft |
Source: ABW, Inc. #563076 Report a problem | ||
Public tax history
| Year | Property taxes | Tax assessment |
|---|---|---|
| 2025 | $3,027 +1.2% | $26,873 |
| 2024 | $2,990 +2% | $26,873 |
| 2023 | $2,930 -1.5% | $26,873 |
| 2022 | $2,974 +0.4% | $26,873 |
| 2021 | $2,963 -1% | $26,873 0% |
| 2020 | $2,993 +0.1% | $26,874 |
| 2019 | $2,990 -1.8% | $26,874 +0% |
| 2018 | $3,046 +4.5% | $26,873 +3% |
| 2017 | $2,915 +3.4% | $26,091 +3% |
| 2016 | $2,819 | $25,331 +10.7% |
| 2015 | $2,819 +13.8% | $22,889 +3% |
| 2014 | $2,478 | $22,222 +0.1% |
| 2013 | -- | $22,202 +3% |
| 2011 | -- | $21,555 +1.3% |
| 2010 | -- | $21,286 |
| 2009 | -- | $21,286 |
| 2008 | -- | $21,286 |
| 2007 | $2,322 | -- |
| 2006 | -- | -- |
| 2005 | $2,073 | -- |
| 2004 | $2,073 -2.2% | $164,167 |
| 2003 | $2,118 | $164,167 |
| 2002 | $2,118 | $164,167 |
Find assessor info on the county website
Monthly payment
Est. payment
Payment breakdown
Explore the cost of this home by adjusting the details. Changes won't be saved.Climate risks
Neighborhood: 73099
Nearby schools
Schools provided by the listing agent
- Elementary: Mustang Creek ES
- Middle: Mustang MS
- High: Mustang HS
Source: MLSOK/OKCMAR as distributed by MLS GRID. This data may not be complete. We recommend contacting the local school district to confirm school assignments for this home.

Similar homes
- $375,0003 bd2 ba2.1k sqft101 Ivory Dr, Yukon, OK 73099For Sale
 MLS ID #1258156, Keli Foster-Nicks, Heather & Company Realty Group. MLSOK/OKCMAR as distributed by MLS GRID
- $399,9003 bd3 ba2.3k sqft13117 NW 6th Cir, Yukon, OK 73099For Sale
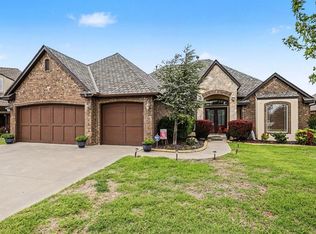 MLS ID #1233922, Brenda Stafford, Whittington Realty. MLSOK/OKCMAR as distributed by MLS GRID
- $410,0004 bd4 ba2.8k sqft209 Tumbleweed Rd, Yukon, OK 73099For Sale
 MLS ID #1249956, Jeremy Dugas, Modern Abode Realty. MLSOK/OKCMAR as distributed by MLS GRID
- $400,0003 bd4 ba2.4k sqft13317 NW 4th St, Yukon, OK 73099For Sale
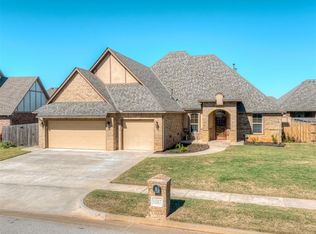 MLS ID #1252775, Ashley Smith, The Advocate Group. MLSOK/OKCMAR as distributed by MLS GRID
