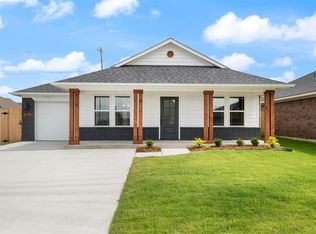
Your new home awaits! Step inside the inviting entryway that opens up to endless style and comfort. This 4bed/2.5 bath modern beauty features custom wood cabinets, stainless steal appliances, built-in microwave, quartz countertops, oversized island with sink and black/gold hardware, pendant lighting, walk-in pantry, utility room w/storage, media wall in living area, security camaras, extended garage and 5 star energy efficiency. The spacious primary suite offers your very own relaxing escape, with it's dual vanities, sleek mirrors, tiled walk-in shower, free standing tub, large closet, and modern hardware/lighting throughout. While the 3 additional bedrooms each provide unique touches of color, comfort and flexibility for family, guests, home school or office. Step out back to enjoy it's covered patio, extra extended pergola with sun shades/curtains, mounted TV and lightning, all surrounded by a large fully fence yard with a shed for storage. Conveniently located and move in ready. Come see all this home has to offer!
For sale
$365,900
12701 NW 4th St, Yukon, OK 73099
4beds
2,154sqft
Single Family Residence
Built in 2023
0.3 Acres Lot
$-- Zestimate®
$170/sqft
$15/mo HOA
What's special
Shed for storageSleek mirrorsInviting entrywayFree standing tubExtended garageBuilt-in microwaveSpacious primary suite
- 22 days
- 205
- 21
Likely to sell faster than
Zillow last checked:
Listing updated:
Listed by:
MeChelle Carter 405-924-2359,
Ariston Realty LLC
Source: MLSOK/OKCMAR as distributed by MLS GRID,MLS#: 1240769
Facts & features
Interior
Bedrooms & bathrooms
- Bedrooms: 4
- Bathrooms: 3
- Full bathrooms: 2
- 1/2 bathrooms: 1
Heating
- Has Heating (Unspecified Type)
Cooling
- Has cooling: Yes
Appliances
- Included: Dishwasher, Disposal, Microwave, Built-In Gas Oven, Built-In Gas Range
Features
- Combo Woodwork, Stained Wood
- Flooring: Laminate, Tile
- Has fireplace: Yes
- Fireplace features: Other
Interior area
- Total structure area: 2,154
- Total interior livable area: 2,154 sqft
Property
Parking
- Total spaces: 2
- Parking features: Concrete
- Garage spaces: 2
Features
- Levels: One
- Stories: 1
- Exterior features: Rain Gutters
- Fencing: Wood
Lot
- Size: 0.3 Acres
- Features: Interior Lot
Details
- Parcel number: 12701NW4th73099
- Special conditions: None
Construction
Type & style
- Home type: SingleFamily
- Architectural style: Contemporary,Modern
- Property subtype: Single Family Residence
Materials
- Brick & Frame
- Foundation: Slab
- Roof: Composition
Condition
- Year built: 2023
Details
- Builder name: Ideal Homes
- Warranty included: Yes
Utilities & green energy
- Utilities for property: Cable Available, High Speed Internet, Public
Community & HOA
HOA
- Has HOA: Yes
- Services included: Common Area Maintenance
- HOA fee: $175 annually
Location
- Region: Yukon
Financial & listing details
- Price per square foot: $170/sqft
- Tax assessed value: $350,204
- Annual tax amount: $4,912
- Date on market: 9/25/2026
- Listing terms: Cash,Conventional,Sell FHA or VA,VA
- Electric utility on property: Yes
Estimated market value
Not available
Estimated sales range
Not available
Not available
Price history
| Date | Event | Price |
|---|---|---|
| 9/25/2026 | Listed for sale | $365,900$170/sqft |
Source:  MLSOK/OKCMAR as distributed by MLS GRID #1240769 Report a problem MLSOK/OKCMAR as distributed by MLS GRID #1240769 Report a problem | ||
Public tax history
| Year | Property taxes | Tax assessment |
|---|---|---|
| 2025 | $4,912 +2.2% | $41,986 +0.9% |
| 2024 | $4,808 +8049.2% | $41,602 +7824.2% |
| 2023 | $59 | $525 |
| 2022 | -- | -- |
Find assessor info on the county website
Monthly payment
Est. payment
Payment breakdown
Explore the cost of this home by adjusting the details. Changes won't be saved.Climate risks
Neighborhood: 73099
Nearby schools
Schools provided by the listing agent
- Elementary: Mustang Creek ES
- Middle: Mustang North MS
- High: Mustang HS
Source: MLSOK/OKCMAR as distributed by MLS GRID. This data may not be complete. We recommend contacting the local school district to confirm school assignments for this home.

Similar homes
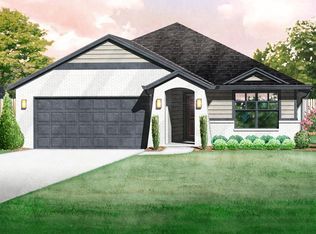
- $354,9954 bd3 ba1.9k sqft304 Clementine Rd, Yukon, OK 73099For Sale
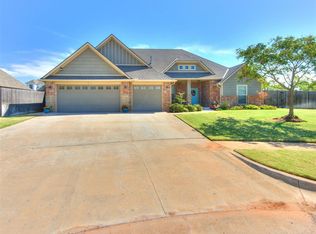 MLS ID #1251125, Ginger Halsrud, Coldwell Banker Select. MLSOK/OKCMAR as distributed by MLS GRID
 - $399,9003 bd3 ba2.4k sqft12608 Chisholm Spur, Yukon, OK 73099For Sale
 MLS ID #1252833, Cindy Horton, 1st United Okla, REALTORS. MLSOK/OKCMAR as distributed by MLS GRID
 - $400,0003 bd4 ba2.4k sqft13317 NW 4th St, Yukon, OK 73099For Sale
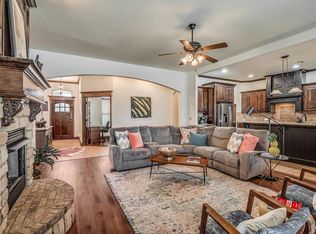 MLS ID #1252775, Ashley Smith, The Advocate Group. MLSOK/OKCMAR as distributed by MLS GRID
 - $423,9003 bd3 ba2.8k sqft407 Tumbleweed Rd, Yukon, OK 73099For Sale
 MLS ID #1253925, Deisy Mendoza, Copper Creek Real Estate. MLSOK/OKCMAR as distributed by MLS GRID
