Custom single-story modern Farmhouse offering approximately 2,390 sq. ft., flexible 4-bedroom layout, dedicated study with built-in desk, 2.5 baths and a 3-car attached garage. Standout features include 8-foot interior doors, plantation shutters, vaulted ceiling, custom cabinetry and woodwork, commercial-style THOR six-burner gas range, ceiling-height kitchen cabinetry, glass-front uppers, built-in wine storage, large island, farmhouse sink, soft-close cabinetry and hidden pull-out trash storage. The flexible additional living space can serve as a media room, playroom or fourth bedroom. The primary suite features detailed cabinetry and a statement bathtub, while the primary closet connects directly to the laundry room. Secondary bedroom share a Jack-and-Jill bath with double vanities and walk-in shower. Addition features include tankless hot water, underground sprinkler system, security system, gas-log fireplace, covered front porch, covered rear patio, and wood privacy fence.
For sale
$435,000
304 Bray Ln, Yukon, OK 73099
4beds
2,390sqft
Single Family Residence
Built in 2019
9,099 Square Feet Lot
$431,400 Zestimate®
$182/sqft
$21/mo HOA
What's special
Glass-front uppersStatement bathtubCovered front porchUnderground sprinkler systemWood privacy fenceVaulted ceilingPlantation shutters
- 9 days
- 226
- 28
Zillow last checked:
Listing updated:
Listed by:
Michael Clower 405-989-6118,
Homestead Ranch Realty
Source: MLSOK/OKCMAR as distributed by MLS GRID,MLS#: 1251014
Facts & features
Interior
Bedrooms & bathrooms
- Bedrooms: 4
- Bathrooms: 3
- Full bathrooms: 2
- 1/2 bathrooms: 1
Heating
- Has Heating (Unspecified Type)
Cooling
- Has cooling: Yes
Appliances
- Included: Dishwasher, Disposal, Ice Maker, Microwave, Refrigerator, Water Heater, Gas Oven, Gas Range
Features
- Atrium
- Flooring: Carpet, Tile, Wood
- Windows: Low E, Vinyl Frame
- Number of fireplaces: 1
- Fireplace features: Gas Log
Interior area
- Total structure area: 2,390
- Total interior livable area: 2,390 sqft
Video & virtual tour
Property
Parking
- Total spaces: 3
- Parking features: Concrete
- Garage spaces: 3
Features
- Levels: One
- Stories: 1
- Exterior features: Rain Gutters
- Fencing: Wood
Lot
- Size: 9,099 Square Feet
- Features: Interior Lot
Details
- Parcel number: 304NONEBray73099
- Special conditions: None
Construction
Type & style
- Home type: SingleFamily
- Architectural style: Ranch
- Property subtype: Single Family Residence
Materials
- Brick & Frame, Masonry Vaneer
- Foundation: Slab
- Roof: Composition
Condition
- Year built: 2019
Details
- Builder model: Yes
- Builder name: KD Custom Homes
Community & HOA
HOA
- Has HOA: Yes
- Services included: Common Area Maintenance
- HOA fee: $250 annually
Location
- Region: Yukon
Financial & listing details
- Price per square foot: $182/sqft
- Tax assessed value: $411,748
- Annual tax amount: $5,827
- Date on market: 9/29/2026
- Listing terms: Cash,Conventional,Sell FHA or VA
Estimated market value
$431,400
$410,000 - $453,000
$2,482/mo
Price history
| Date | Event | Price |
|---|---|---|
| 9/29/2026 | Listed for sale | $435,000+1.2%$182/sqft |
Source:  MLSOK/OKCMAR as distributed by MLS GRID #1251014 Report a problem MLSOK/OKCMAR as distributed by MLS GRID #1251014 Report a problem | ||
| 6/28/2024 | Sold | $429,999$180/sqft |
Source: MLSOK/OKCMAR as distributed by MLS GRID #1110166 Report a problem | ||
| 5/6/2024 | Pending sale | $429,999$180/sqft |
Source: MLSOK/OKCMAR as distributed by MLS GRID #1110166 Report a problem | ||
| 4/25/2024 | Listed for sale | $429,999+28.5%$180/sqft |
Source: MLSOK/OKCMAR as distributed by MLS GRID #1110166 Report a problem | ||
| 6/14/2019 | Sold | $334,600-1.4%$140/sqft |
Source: MLSOK/OKCMAR as distributed by MLS GRID #864121 Report a problem | ||
| 5/10/2019 | Pending sale | $339,380$142/sqft |
Source: Chamberlain Realty LLC #864121 Report a problem | ||
| 1/25/2019 | Listed for sale | $339,380+645.9%$142/sqft |
Source: Chamberlain Realty LLC #849860 Report a problem | ||
| 4/6/2018 | Sold | $45,500$19/sqft |
Source: Public Record Report a problem | ||
Public tax history
| Year | Property taxes | Tax assessment |
|---|---|---|
| 2025 | $5,827 +14.5% | $49,410 +14% |
| 2024 | $5,087 +2.9% | $43,344 +3% |
| 2023 | $4,946 -0.1% | $42,081 +3% |
| 2022 | $4,950 +5.6% | $40,856 +5% |
| 2021 | $4,688 +5.8% | $38,910 +5% |
| 2020 | $4,430 +5653.2% | $37,058 +5663.3% |
| 2019 | $77 | $643 |
| 2018 | $77 | $643 |
| 2017 | $77 | $643 |
| 2016 | -- | $643 |
Find assessor info on the county website
Monthly payment
Est. payment
Payment breakdown
Explore the cost of this home by adjusting the details. Changes won't be saved.Climate risks
Neighborhood: 73099
Nearby schools
Schools provided by the listing agent
- Elementary: Central ES
- Middle: Yukon MS
- High: Yukon HS
Source: MLSOK/OKCMAR as distributed by MLS GRID. This data may not be complete. We recommend contacting the local school district to confirm school assignments for this home.
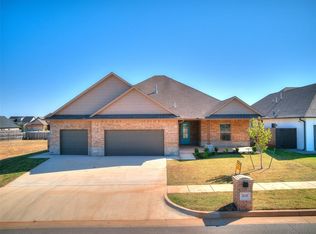

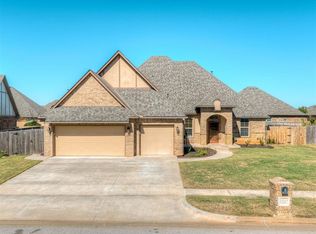
Similar homes
- $400,0003 bd3 ba2.4k sqft13317 NW 4th St, Yukon, OK 73099For Sale
 MLS ID #1252775, Ashley Smith, The Advocate Group. MLSOK/OKCMAR as distributed by MLS GRID
 - $424,9004 bd3 ba2.3k sqft401 Carlow Way, Yukon, OK 73099For Sale
 MLS ID #1246627, Matthew McCaleb, LIME Realty. MLSOK/OKCMAR as distributed by MLS GRID
 - $442,0003 bd3 ba2.1k sqft13317 NW 3rd St, Yukon, OK 73099For Sale
 MLS ID #1247809, Gregory Yakish, Stellar Realty. MLSOK/OKCMAR as distributed by MLS GRID
 - $437,5004 bd4 ba2.5k sqft300 Bray Ln, Yukon, OK 73099For Sale
 MLS ID #1242055, Tyler Clark, RE/MAX Energy Real Estate. MLSOK/OKCMAR as distributed by MLS GRID
