Welcome to 401 Carlow Way in Yukon! This beautifully designed 4 bedroom, 2.5 bath home offers an exceptional combination of space, functionality, and thoughtful features throughout. A dedicated study provides the perfect space for working from home, while the spacious media room with its own convenient half bath creates an ideal setup for movie nights, a game room, or entertaining. The 3 car garage offers plenty of room for vehicles and storage and also includes a storm shelter for added peace of mind.
Step outside and you'll find an outdoor space designed to be enjoyed. The covered patio features remote controlled shades that raise and lower at the touch of a button, providing added comfort and shade throughout the day. The west facing backyard offers beautiful Oklahoma sunset views and overlooks a long standing, family run farm, creating a peaceful and picturesque backdrop that gives this property a setting all its own.
From the versatile interior spaces and dedicated study to the media room, 3 car garage, covered outdoor living area, and unforgettable views, 401 Carlow Way offers the space and amenities to fit both everyday living and entertaining. Come experience everything this special Yukon home has to offer!
For sale
Price cut: $5K (9/12)
$424,900
401 Carlow Way, Yukon, OK 73099
4beds
2,358sqft
Single Family Residence
Built in 2022
10,332 Square Feet Lot
$-- Zestimate®
$180/sqft
$21/mo HOA
What's special
Versatile interior spacesDedicated study
- 41 days
- 122
- 9
Zillow last checked:
Listing updated:
Listed by:
Matthew McCaleb 405-431-0468,
LIME Realty
Source: MLSOK/OKCMAR as distributed by MLS GRID,MLS#: 1246627
Facts & features
Interior
Bedrooms & bathrooms
- Bedrooms: 4
- Bathrooms: 3
- Full bathrooms: 2
- 1/2 bathrooms: 1
Heating
- Has Heating (Unspecified Type)
Cooling
- Has cooling: Yes
Features
- Has fireplace: No
- Fireplace features: None
Interior area
- Total structure area: 2,358
- Total interior livable area: 2,358 sqft
Property
Parking
- Total spaces: 3
- Parking features: Garage
- Garage spaces: 3
Features
- Levels: Two
- Stories: 2
Lot
- Size: 10,332 Square Feet
- Features: Cul-De-Sac
Details
- Parcel number: 401NONECarlow73099
- Special conditions: None
Construction
Type & style
- Home type: SingleFamily
- Architectural style: Ranch
- Property subtype: Single Family Residence
Materials
- Brick & Frame
- Foundation: Slab
- Roof: Composition
Condition
- Year built: 2022
Community & HOA
HOA
- Has HOA: Yes
- Services included: Common Area Maintenance
- HOA fee: $250 annually
Location
- Region: Yukon
Financial & listing details
- Price per square foot: $180/sqft
- Tax assessed value: $393,440
- Annual tax amount: $5,455
- Date on market: 8/28/2026
- Listing terms: Cash,Conventional,Sell FHA or VA
Estimated market value
Not available
Estimated sales range
Not available
Not available
Price history
| Date | Event | Price |
|---|---|---|
| 9/12/2026 | Price change | $424,900-1.2%$180/sqft |
Source:  MLSOK/OKCMAR as distributed by MLS GRID #1246627 Report a problem MLSOK/OKCMAR as distributed by MLS GRID #1246627 Report a problem | ||
| 8/28/2026 | Listed for sale | $429,900+5.1%$182/sqft |
Source: MLSOK/OKCMAR as distributed by MLS GRID #1246627 Report a problem | ||
| 7/21/2022 | Sold | $409,000+798.9%$173/sqft |
Source: Public Record Report a problem | ||
| 6/28/2021 | Sold | $45,500$19/sqft |
Source: Public Record Report a problem | ||
| 4/24/2021 | Listed for sale | $45,500$19/sqft |
Source: Owner Report a problem | ||
Public tax history
| Year | Property taxes | Tax assessment |
|---|---|---|
| 2025 | $5,455 +3.3% | $46,316 +3% |
| 2024 | $5,282 +2.8% | $44,967 +3% |
| 2023 | $5,136 +6484.6% | $43,657 +6689.6% |
| 2022 | $78 +1.3% | $643 |
| 2021 | $77 | $643 |
| 2020 | $77 | $643 |
| 2019 | $77 | $643 |
| 2018 | $77 | $643 |
| 2017 | $77 | $643 |
| 2016 | -- | $643 |
Find assessor info on the county website
Monthly payment
Est. payment
Payment breakdown
Explore the cost of this home by adjusting the details. Changes won't be saved.Climate risks
Neighborhood: 73099
Nearby schools
Schools provided by the listing agent
- Elementary: Central ES
- Middle: Yukon MS
- High: Yukon HS
Source: MLSOK/OKCMAR as distributed by MLS GRID. This data may not be complete. We recommend contacting the local school district to confirm school assignments for this home.
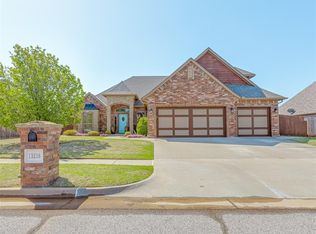

Similar homes
- $400,0003 bd3 ba2.4k sqft13317 NW 4th St, Yukon, OK 73099For Sale
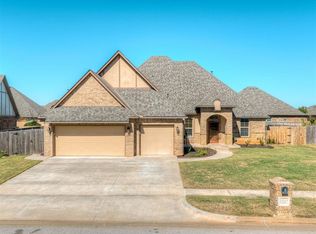 MLS ID #1252775, Ashley Smith, The Advocate Group. MLSOK/OKCMAR as distributed by MLS GRID
 - $325,0004 bd3 ba2.8k sqft308 Tumbleweed Rd, Yukon, OK 73099For Sale
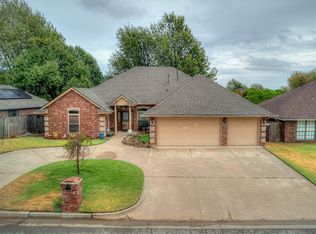 MLS ID #1248663, William Mahan, Black Label Realty. MLSOK/OKCMAR as distributed by MLS GRID
 - $389,9004 bd2 ba2.7k sqft13305 Ambleside Dr, Yukon, OK 73099For Sale
 MLS ID #1244500, Misty Landry, Copper Creek Real Estate. MLSOK/OKCMAR as distributed by MLS GRID
 - $299,9994 bd2 ba1.7k sqft416 Kearny Ln, Yukon, OK 73099For Sale
 MLS ID #1242525, Matthew Henderson, Salt Real Estate Inc. MLSOK/OKCMAR as distributed by MLS GRID
