Skip main navigation
Sold for $430,000
  • $430,000

    13216 NW 5th St, Yukon, OK 73099

    3beds
    2,515sqft
    Single Family Residence
    Built in 2014
    10,201.75 Square Feet Lot
    $432,600 Zestimate®
    $171/sqft
    $3,214 Estimated rent

    Home value

    $432,600

    Estimated sales range

    Not available

    $3,214/mo

    Zestimate® history
    Loading
    Loading...

    Owner options

    List your home for rent

    $3,214/mo

    Rent Zestimate®

    Find your next renter with Zillow Rental Manager. Plus, with online applications, you can quickly screen prospective tenants – for free.

    Learn more

    $3,214/mo

    Rent Zestimate®

    Refinance and save

    $2,481/mo

    Est. payment

    Refinancing to a lower rate could help reduce your monthly payments and save thousands over the life of the loan.

    See today's rates

    $2,481/mo

    Est. payment

    Explore your selling options

    Work with a Zillow partner agent

    Leverage their expertise and Zillow's premium Showcase listings to get your home seen by more buyers.

    Get started

    List with your own agent

    Get your home in front of millions of buyers by listing it on Zillow.

    Learn how to do it

    Sell it yourself

    Take full control of how buyers see your home on Zillow by listing For Sale by Owner (FSBO).

    List your home

    What's special

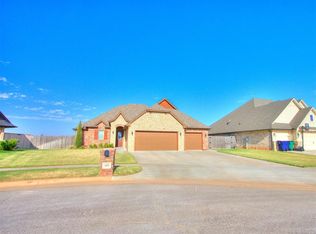
    Functional entertainment-friendly layoutReal stone fireplaceWood floorsFreshly installed carpetLarge covered back patioDedicated home officeVersatile flex room
    Welcome to Your Dream Home in Settler’s Ridge! Located in one of Yukon’s most sought-after neighborhoods, this beautifully updated home is packed with features and ready for summer entertaining. You'll love the 18x36 saltwater pool with brand new liner, heater, salt cell (2024), and pump (2025)—already prepped for a future waterfall! Whether you're hosting a pool party or relaxing under the large covered back patio, this backyard is designed for fun and functionality. Inside, you’ll find freshly installed carpet throughout, wood floors, a real stone fireplace, and a functional, entertainment-friendly layout. There's also a versatile flex room that can function as a fourth bedroom or additional living space, plus a dedicated home office. The home features an in-ground storm shelter and sprinkler system for added peace of mind. Beyond the home itself, Settler’s Ridge offers a lifestyle you’ll love. From the moment you enter the double boulevard entrance, you’ll feel the luxury and charm of the neighborhood. The community features a beautiful park with a ¼-mile walking trail, covered pavilion, soccer goals, and open green space—perfect for outdoor activities. And with I-40, Target, Lowe’s, and more just minutes away, everything you need is right around the corner. If you’ve been waiting for the perfect home in the perfect neighborhood, this is it!

    Zillow last checked:

    Listing updated:

    Listed by:

    Baylee Bell 405-651-1483,

    Flotilla Real Estate Partners

    Bought with:

    Colby L Ryder, 151383

    Flotilla Real Estate Partners

    Source: MLSOK/OKCMAR as distributed by MLS GRID,MLS#: 1163748MLS Logo

    Facts & features

    Interior

    Bedrooms & bathrooms
    • Bedrooms: 3
    • Bathrooms: 3
    • Full bathrooms: 2
    • 1/2 bathrooms: 1
    Appliances
    • Included: Dishwasher, Disposal, Microwave, Built-In Electric Oven, Built-In Gas Range
    • Laundry: Laundry Room
    Features
    • Ceiling Fan(s), Combo Woodwork
    • Flooring: Carpet, Tile, Wood
    • Number of fireplaces: 1
    • Fireplace features: Insert
    Interior area
    • Total structure area: 2,515
    • Total interior livable area: 2,515 sqft

    Property

    Parking
    • Total spaces: 3
    • Parking features: Concrete
    • Garage spaces: 3
    Features
    • Levels: Two
    • Stories: 2
    • Patio & porch: Deck, Patio, Porch
    • Exterior features: Rain Gutters
    • Has private pool: Yes
    • Pool features: Heated, Salt Water
    • Fencing: Wood
    Lot
    • Size: 10,201 sqft
    • Features: Interior Lot
    Details
    • Additional structures: Cabana
    • Parcel number: 13216NW5th73099
    • Special conditions: None

    Construction

    Type & style
    • Home type: SingleFamily
    • Architectural style: Traditional
    • Property subtype: Single Family Residence
    Materials
    • Brick & Frame
    • Foundation: Slab
    • Roof: Composition
    Condition
    • Year built: 2014
    Details
    • Builder name: Steve Grissom

    Utilities & green energy

    • Utilities for property: Public

    Community & neighborhood

    Location
    • Region: Yukon

    HOA & financial

    HOA
    • Has HOA: Yes
    • HOA fee: $319 annually
    • Services included: Common Area Maintenance

    Other

    Other facts
    • Listing terms: Cash,Conventional,Sell FHA or VA,VA

    Price history

    DateEventPrice
    5/22/2025Sold$430,000-1.1%$171/sqft
    Source: MLSOK/OKCMAR as distributed by MLS GRID #1163748 Report a problem
    4/9/2025Pending sale$435,000$173/sqft
    Source: MLSOK/OKCMAR as distributed by MLS GRID #1163748 Report a problem
    4/8/2025Listed for sale$435,000+46%$173/sqft
    Source: MLSOK/OKCMAR as distributed by MLS GRID #1163748 Report a problem
    6/30/2014Sold$297,900$118/sqft
    Source: MLSOK/OKCMAR as distributed by MLS GRID #552169 Report a problem
    4/23/2014Price change$297,900-0.2%$118/sqft
    Source: Prudential Alliance Realty #544676 Report a problem
    8/6/2013Listed for sale$298,600+34.5%$119/sqft
    Source: Prudential Alliance Realty #528653 Report a problem
    5/29/2013Sold$222,000$88/sqft
    Source: Public Record Report a problem

    Public tax history

    YearProperty taxesTax assessment
    2025$4,965 +5.2%$41,249 +5%
    2024$4,720 +4.8%$39,284 +5%
    2023$4,505 +4.4%$37,414 +5%
    2022$4,317 +5.6%$35,632 +5%
    2021$4,089 0%$33,935 -0.8%
    2020$4,090 $34,209
    2019$4,090 -0.1%$34,209 +0%
    2018$4,094 -0.3%$34,204 -0.7%
    2017$4,107 $34,457 +3.1%
    2016-- $33,411 +5.6%
    2015-- $31,643 +5500.5%
    2014-- $565
    2013-- $565
    2011-- $565

    Find assessor info on the county website

    Neighborhood: 73099

    Nearby schools

    GreatSchools rating
    Schools provided by the listing agent
    • Elementary: Independence ES
    • Middle: Yukon MS
    • High: Yukon HS

    Source: MLSOK/OKCMAR as distributed by MLS GRID. This data may not be complete. We recommend contacting the local school district to confirm school assignments for this home.

    Get a cash offer in 3 minutes
    Find out how much your home could sell for in as little as 3 minutes with a no-obligation cash offer.
    Estimated market value
    $432,600
    Get a cash offer in 3 minutes
    Find out how much your home could sell for in as little as 3 minutes with a no-obligation cash offer.
    Estimated market value
    $432,600