The heart of this home is the kitchen. Abundant cabinet storage lines the walls, providing ample space to neatly organize cookware, utensils, and pantry items, keeping the kitchen clutter-free and maximizing functionality. The countertops offer plenty of workspace for meal preparation, while modern appliances stand ready to assist with culinary endeavors. The home boasts three bedrooms, each offering a peaceful haven for rest and relaxation. The primary bedroom features an ensuite bathroom, providing a private oasis for unwinding and rejuvenating. The primary bathroom offers a beautiful free standing tub as well as a shower. The additional bedrooms are equally inviting, offering ample space and closet storage for family members or guests. Throughout the home, thoughtful touches such as neutral color palettes, high ceilings, and modern finishes create a sense of timeless elegance. Outside, a well-manicured yard or patio area provides a tranquil outdoor space for enjoying the fresh air and soaking up the sunshine. This home also includes a pocket office right off the living room to either be used for extra storage, working from home or however you see fit! Owner is licensee. O/A
For sale
$399,950
12724 NW 2nd Ter, Yukon, OK 73099
3beds
1,867sqft
Single Family Residence
Built in ----
5,749 Square Feet Lot
$-- Zestimate®
$214/sqft
$200/mo HOA
What's special
- 82 days
- 13
- 0
Zillow last checked:
Listing updated:
Listed by:
Daniel Reeves 405-292-5263,
ROI Real Estate, LLC
Source: MLSOK/OKCMAR as distributed by MLS GRID,MLS#: 1242002
Facts & features
Interior
Bedrooms & bathrooms
- Bedrooms: 3
- Bathrooms: 2
- Full bathrooms: 2
Heating
- Has Heating (Unspecified Type)
Cooling
- Has cooling: Yes
Features
- Number of fireplaces: 1
- Fireplace features: Gas Log
Interior area
- Total structure area: 1,867
- Total interior livable area: 1,867 sqft
Property
Parking
- Total spaces: 2
- Parking features: Garage
- Garage spaces: 2
Features
- Levels: One
- Stories: 1
- Patio & porch: Patio, Porch
Lot
- Size: 5,749 Square Feet
- Features: Interior Lot
Details
- Parcel number: 12724NW2nd73099
- Special conditions: None
Construction
Type & style
- Home type: SingleFamily
- Architectural style: Traditional
- Property subtype: Single Family Residence
Materials
- Brick & Frame
- Foundation: Conventional
- Roof: Composition
Details
- Builder name: Landmark Fine Homes
- Warranty included: Yes
Community & HOA
HOA
- Has HOA: Yes
- Services included: Gated Entry, Greenbelt, Pool, Recreation Facility
- HOA fee: $2,400 annually
Location
- Region: Yukon
Financial & listing details
- Price per square foot: $214/sqft
- Tax assessed value: $355,277
- Annual tax amount: $4,888
- Date on market: 7/30/2026
Estimated market value
Not available
Estimated sales range
Not available
Not available
Price history
| Date | Event | Price |
|---|---|---|
| 7/30/2026 | Listed for sale | $399,950+29.9%$214/sqft |
Source:  MLSOK/OKCMAR as distributed by MLS GRID #1242002 Report a problem MLSOK/OKCMAR as distributed by MLS GRID #1242002 Report a problem | ||
| 5/8/2026 | Listing removed | $2,495$1/sqft |
Source: Zillow Rentals Report a problem | ||
| 10/20/2025 | Listed for rent | $2,495$1/sqft |
Source: Zillow Rentals Report a problem | ||
| 5/30/2025 | Listing removed | $2,495$1/sqft |
Source: Zillow Rentals Report a problem | ||
| 4/29/2025 | Price change | $2,495+4.2%$1/sqft |
Source: Zillow Rentals Report a problem | ||
| 4/28/2025 | Listed for rent | $2,395$1/sqft |
Source: Zillow Rentals Report a problem | ||
| 3/28/2024 | Sold | $308,000-13.2%$165/sqft |
Source: Public Record Report a problem | ||
| 1/10/2024 | Price change | $354,720-2.7%$190/sqft |
Source: MLSOK/OKCMAR as distributed by MLS GRID #1064484 Report a problem | ||
| 11/2/2023 | Price change | $364,720-4%$195/sqft |
Source: MLSOK/OKCMAR as distributed by MLS GRID #1064484 Report a problem | ||
| 6/2/2023 | Listed for sale | $379,720+630.2%$203/sqft |
Source: MLSOK/OKCMAR as distributed by MLS GRID #1064484 Report a problem | ||
| 8/29/2022 | Sold | $52,000$28/sqft |
Source: Public Record Report a problem | ||
Public tax history
| Year | Property taxes | Tax assessment |
|---|---|---|
| 2025 | $4,888 +10083.3% | $41,784 +9896.2% |
| 2024 | $48 +2.1% | $418 |
| 2023 | $47 -2.1% | $418 |
| 2022 | $48 | $418 |
| 2021 | -- | -- |
Find assessor info on the county website
Monthly payment
Est. payment
Payment breakdown
Explore the cost of this home by adjusting the details. Changes won't be saved.Climate risks
Neighborhood: 73099
Nearby schools
Schools provided by the listing agent
- Elementary: Mustang ES
- Middle: Meadow Brook Intermediate School
- High: Mustang HS
Source: MLSOK/OKCMAR as distributed by MLS GRID. This data may not be complete. We recommend contacting the local school district to confirm school assignments for this home.

Similar homes
- $424,9503 bd2 ba2.1k sqft12728 NW 2nd St, Yukon, OK 73099New Construction
 MLSOK/OKCMAR as distributed by MLS GRID
 - $414,9503 bd2 ba2.1k sqft12729 NW 2nd St, Yukon, OK 73099New Construction
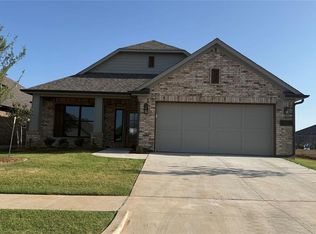 MLSOK/OKCMAR as distributed by MLS GRID
 - $390,0004 bd3 ba2.3k sqft713 Red River Dr, Yukon, OK 73099For Sale
 MLS ID #1248433, Cody Crawford, McGraw REALTORS (BO). MLSOK/OKCMAR as distributed by MLS GRID
 - $389,5004 bd3 ba2.6k sqft3513 Aspen Rdg, Yukon, OK 73099For Sale
 MLS ID #1238580, Lauren Toppins, Cherrywood. MLSOK/OKCMAR as distributed by MLS GRID
