Discover an unparalleled living experience at 713 Red River DR, Yukon OK 73099. Built in 2022, this single-family residence offers a fresh canvas for your ideal lifestyle, where modern design meets everyday comfort in a prime location. With four thoughtfully designed bedrooms, there is ample space for rest and rejuvenation. Each room provides a private retreat, adaptable to your unique needs, whether for family, guests, or a dedicated home office. The home features three well-appointed bathrooms, ensuring convenience and comfort for everyone. These spaces are designed for daily routines, offering both practicality and a refreshing atmosphere. The upstairs bonus room provides valuable additional space for a second entertainment area or a fifth bedroom. A three-car garage provides substantial space for vehicles, storage, or even a workshop. This versatile area offers more than just parking, accommodating hobbies and organizational needs with ease.
For sale
Price cut: $5K (7/8)
$395,000
713 Red River Dr, Yukon, OK 73099
4beds
2,318sqft
:
Get pre-qualified$2,628/mo
Single Family Residence
Built in 2022
9,295 Square Feet Lot
$393,300 Zestimate®
$170/sqft
$20/mo HOA
What's special
Four thoughtfully designed bedroomsThree well-appointed bathrooms
- 51 days |
- 395 |
- 33 |
Zillow last checked:
Listing updated:
Listed by:
Austin Nuttle 405-464-3639,
Keller Williams Realty Elite
Source: MLSOK/OKCMAR as distributed by MLS GRID,MLS#: 1232298
Facts & features
Interior
Bedrooms & bathrooms
- Bedrooms: 4
- Bathrooms: 3
- Full bathrooms: 3
Heating
- Has Heating (Unspecified Type)
Cooling
- Has cooling: Yes
Appliances
- Included: Dishwasher, Disposal, Refrigerator, Washer/Dryer, Water Heater, Built-In Electric Oven, Built-In Gas Range
- Laundry: Laundry Room
Features
- Flooring: Carpet, Tile
- Windows: Double Pane, Low-Emissivity Windows
- Number of fireplaces: 2
- Fireplace features: Wood Burning
Interior area
- Total structure area: 2,318
- Total interior livable area: 2,318 sqft
Property
Parking
- Total spaces: 3
- Parking features: Concrete
- Garage spaces: 3
Features
- Levels: One and One Half
- Stories: 1.5
- Patio & porch: Patio, Porch
- Has spa: Yes
- Spa features: Bath
- Fencing: Wood
Lot
- Size: 9,295 Square Feet
- Features: Interior Lot
Details
- Parcel number: 713NONERedRiver73099
- Special conditions: None
Construction
Type & style
- Home type: SingleFamily
- Architectural style: Craftsman
- Property subtype: Single Family Residence
Materials
- Brick & Frame, Concrete, Stone
- Foundation: Slab
- Roof: Composition
Condition
- Year built: 2022
Details
- Builder name: Tabor
Utilities & green energy
- Utilities for property: Cable Available, High Speed Internet
Community & HOA
HOA
- Has HOA: Yes
- Services included: Greenbelt, Common Area Maintenance
- HOA fee: $240 annually
Location
- Region: Yukon
Financial & listing details
- Price per square foot: $170/sqft
- Tax assessed value: $369,328
- Annual tax amount: $5,075
- Date on market: 6/12/2026
- Listing terms: Cash,Conventional,Sell FHA or VA,VA
- Electric utility on property: Yes
Estimated market value
$393,300
$374,000 - $413,000
$2,531/mo
Price history
| Date | Event | Price |
|---|---|---|
| 7/8/2026 | Price change | $395,000-1.3%$170/sqft |
Source:  MLSOK/OKCMAR as distributed by MLS GRID #1232298 Report a problem MLSOK/OKCMAR as distributed by MLS GRID #1232298 Report a problem | ||
| 6/12/2026 | Listed for sale | $400,000+7.6%$173/sqft |
Source: MLSOK/OKCMAR as distributed by MLS GRID #1232298 Report a problem | ||
| 6/17/2022 | Sold | $371,715$160/sqft |
Source: MLSOK/OKCMAR as distributed by MLS GRID #1000692 Report a problem | ||
| 3/22/2022 | Pending sale | $371,715+628.9%$160/sqft |
Source: MLSOK/OKCMAR as distributed by MLS GRID #1000692 Report a problem | ||
| 1/28/2022 | Sold | $51,000$22/sqft |
Source: Public Record Report a problem | ||
Public tax history
| Year | Property taxes | Tax assessment |
|---|---|---|
| 2025 | $5,075 -2.7% | $43,162 -2.8% |
| 2024 | $5,215 +1.9% | $44,404 +2.1% |
| 2023 | $5,117 +10134% | $43,501 +10535.9% |
| 2022 | $50 +2% | $409 |
| 2021 | $49 | $409 |
| 2020 | $49 | $409 |
| 2019 | $49 | $409 |
Find assessor info on the county website
Monthly payment
Est. payment
Payment breakdown
Explore the cost of this home by adjusting the details. Changes won't be saved.Climate risks
Neighborhood: 73099
Nearby schools
GreatSchools rating
- 5/10Independence Intermediate SchoolGrades: 4-6Distance: 1.6 mi
- 7/10Yukon Middle SchoolGrades: 7-8Distance: 2.9 mi
- 9/10Yukon High SchoolGrades: 9-12Distance: 1.2 mi
Schools provided by the listing agent
- Elementary: Independence ES
- Middle: Yukon MS
- High: Yukon HS
Source: MLSOK/OKCMAR as distributed by MLS GRID. This data may not be complete. We recommend contacting the local school district to confirm school assignments for this home.
- $337,2004 bd2 ba1.9k sqft709 Red River Dr, Yukon, OK 73099Off Market
- $422,5004 bd4 ba2.5k sqft717 Red River Dr, Yukon, OK 73099Sold
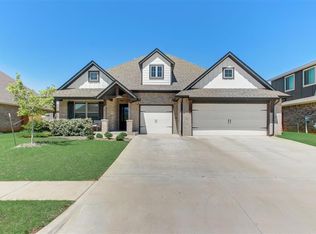
- $308,0004 bd2 ba1.7k sqft705 Red River Dr, Yukon, OK 73099Off Market
- $387,5004 bd3 ba2.3k sqft801 Red River Dr, Yukon, OK 73099Off Market
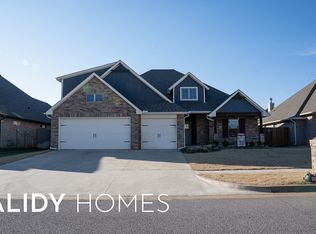
- $529,0006 bd3 ba2.9k sqft716 Chisholm Trails Dr, Yukon, OK 73099Off Market
- $305,5004 bd2 ba1.7k sqft712 Chisholm Trails Dr, Yukon, OK 73099Sold
- $315,7004 bd2 ba1.7k sqft712 Red River Dr, Yukon, OK 73099Off Market
- $316,0004 bd2 ba1.8k sqft708 Red River Dr, Yukon, OK 73099Off Market
A local agent can set up tours, give advice and negotiate with sellers.
Similar homes
- $365,0004 bd3 ba2k sqft11020 NW 20th Ter, Yukon, OK 73099For Sale
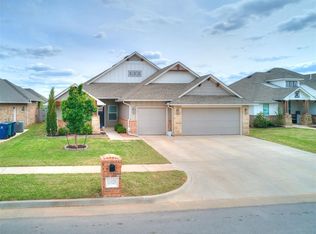 MLS ID #1230107, Melissa Murchison, MK Partners Inc. MLSOK/OKCMAR as distributed by MLS GRID
 - $399,9994 bd3 ba2k sqft9517 Sullivan Ave, Yukon, OK 73099For Sale
 MLS ID #1237602, John Madore, RE/MAX at Home. MLSOK/OKCMAR as distributed by MLS GRID
 - $420,0004 bd3 ba2.6k sqft3400 Upland Ridge Dr, Yukon, OK 73099For Sale
 MLS ID #1236849, Kimberly Johnson, 1st United Okla, REALTORS. MLSOK/OKCMAR as distributed by MLS GRID
 - $485,0005 bd3 ba2.9k sqft701 Bison Crossing Dr, Yukon, OK 73099For Sale
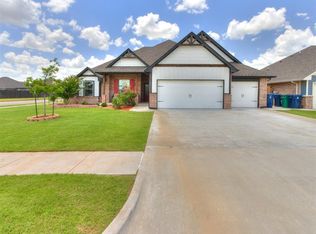 MLS ID #1228153, James Merlo, Exit Realty Premier. MLSOK/OKCMAR as distributed by MLS GRID
 - $425,0004 bd3 ba2.1k sqft4721 Mustang Park Blvd, Mustang, OK 73064For SaleMLS ID #1241804, Brian Rush, Bailee & Co. Real Estate. MLSOK/OKCMAR as distributed by MLS GRID
- $360,0004 bd2 ba1.8k sqft9225 NW 88th St, Yukon, OK 73099For SaleMLS ID #1241041, Lawrence Washington, Salt Real Estate Inc. MLSOK/OKCMAR as distributed by MLS GRID
- $475,0004 bd6 ba2.7k sqft101 Carlow Way, Yukon, OK 73099For SaleMLS ID #1241458, Kimberly Reed, Coldwell Banker Select. MLSOK/OKCMAR as distributed by MLS GRID
- $419,5004 bd2 ba2.3k sqft10812 Glover River Dr, Yukon, OK 73099For SaleMLS ID #1241061, Regina Thompson, Game Changer Real Estate. MLSOK/OKCMAR as distributed by MLS GRID
- $385,0004 bd2 ba2k sqft4709 Mustang Park Blvd, Mustang, OK 73064For SaleMLS ID #1238450, Briana Politis, Stetson Bentley Realty LLC. MLSOK/OKCMAR as distributed by MLS GRID
- $297,1003 bd2 ba1.8k sqft12108 SW 17th St, Yukon, OK 73099For SaleMLS ID #1237572, Neyshmi Mack, Spearhead Realty Group LLC. MLSOK/OKCMAR as distributed by MLS GRID
- $410,0004 bd3 ba2.3k sqft4805 Hambletonian Ln, Mustang, OK 73064For SaleMLS ID #1234294, Terra Hunter, Bold Real Estate, LLC. MLSOK/OKCMAR as distributed by MLS GRID
- $456,0004 bd4 ba2.4k sqft9624 Sultans Water Way, Yukon, OK 73099For SaleMLS ID #1229259, Jennifer Jackson, CB/Mike Jones Company. MLSOK/OKCMAR as distributed by MLS GRID
- $429,4005 bd3 ba2.2k sqft9321 NW 90th St, Yukon, OK 73099For SaleMLS ID #1230608, Jill Miller, Brick and Beam Realty. MLSOK/OKCMAR as distributed by MLS GRID
- $442,0004 bd3 ba2.4k sqft408 Tralee Ln, Yukon, OK 73099For SaleMLS ID #1226140, Neelon Greenwood, 828 Real Estate LLC. MLSOK/OKCMAR as distributed by MLS GRID
- $375,0004 bd3 ba2.2k sqft4612 Kentucky Ridge Dr, Mustang, OK 73064For SaleMLS ID #1235332, Kimberly Reynolds, Copper Creek Real Estate. MLSOK/OKCMAR as distributed by MLS GRID
- $350,9004 bd3 ba2.1k sqft11104 Fairways Ave, Yukon, OK 73099For SaleMLS ID #1224791, Alexis Thompson, Bar T Realty, LLC. MLSOK/OKCMAR as distributed by MLS GRID
- $340,0003 bd2 ba2k sqft204 Ivory Dr, Yukon, OK 73099For SaleMLS ID #1239076, Angela Cheatwood, Keller Williams Realty Elite. MLSOK/OKCMAR as distributed by MLS GRID
- $399,9904 bd3 ba2.2k sqft9052 NW 144th St, Yukon, OK 73099For SaleMLS ID #1233903, Brian Rush, Bailee & Co. Real Estate. MLSOK/OKCMAR as distributed by MLS GRID
- $510,0005 bd4 ba2.8k sqft2909 Bens Cir, Yukon, OK 73099For SaleMLS ID #1233032, Robert Schaerer, 360 Realty. MLSOK/OKCMAR as distributed by MLS GRID
- $355,0004 bd2 ba2k sqft11117 NW 133rd Ter, Yukon, OK 73099For SaleMLS ID #1218179, Rachel Hageman, Villa Realty. MLSOK/OKCMAR as distributed by MLS GRID
