Seller offering $5000 towards buyer closing costs or rate buydown with acceptable offer!
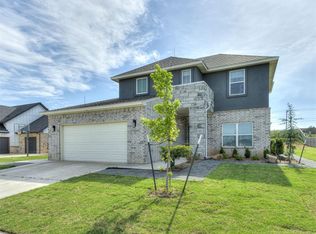
Welcome to this beautifully upgraded 4-bedroom, 2-bath home with a true 3-car garage in the highly desirable Surrey Hills South Fork Addition. From the moment you enter, you’ll notice the thoughtful upgrades, modern finishes, and exceptional attention to detail throughout. The spacious open-concept living area features soaring vaulted ceilings with custom cross beams, wood-look tile flooring, recessed smart lighting, and a stunning floor-to-ceiling stone and shiplap gas fireplace. Smart lighting can be controlled voice, app, or the traditional wall switch, with customizable colors perfect for entertaining or relaxing. The kitchen is designed for both everyday living and hosting, offering a large L-shaped island, gas range, abundant cabinet and counter space, a walk-in pantry, freshly painted designer cabinets (2026), dimmable lighting, rechargeable under-cabinet lighting, and a refrigerator that stays. The private primary suite includes a double vanity, walk-in shower, and oversized walk-in closet with a custom built-in dresser. Three additional bedrooms each feature oversized semi-walk-in closets, and the secondary bath offers a large double vanity. A spacious laundry room with built-in mud bench, shelving, and hooks adds everyday convenience. One of the home’s most unique features is the custom hidden bookshelf door leading to a secret room, ideal for a safe room, storage, hobby space, or future half bath. Additional features include a 3-year-old roof with Class 3 impact-resistant shingles, new water heater, and recently serviced HVAC system. The home is fully wired for AT&T Fiber. The oversized garage includes attic access, workshop space, and an in-ground storm shelter. Enjoy the covered patio with new ceiling fan and TV mount, refreshed 2026 landscaping, and custom-fit exterior Christmas lights that stay. Pool, trails, golf access, and much more near Kilpatrick Turnpike.
For sale
$419,499
10812 Glover River Dr, Yukon, OK 73099
4beds
2,386sqft
:
Get pre-qualified$2,768/mo
Single Family Residence
Built in 2023
7,666 Square Feet Lot
$417,400 Zestimate®
$176/sqft
$25/mo HOA
What's special
Walk-in showerRefrigerator that staysGas rangePrivate primary suiteWood-look tile flooringFreshly painted designer cabinetsRecessed smart lighting
- 10 days |
- 844 |
- 36 |
Likely to sell faster than
Zillow last checked:
Listing updated:
Listed by:
Regina Thompson 405-623-8836,
Game Changer Real Estate
Source: MLSOK/OKCMAR as distributed by MLS GRID,MLS#: 1241061
Facts & features
Interior
Bedrooms & bathrooms
- Bedrooms: 4
- Bathrooms: 2
- Full bathrooms: 2
Heating
- Has Heating (Unspecified Type)
Cooling
- Has cooling: Yes
Appliances
- Included: Dishwasher, Disposal, Microwave, Refrigerator, Water Heater, Built-In Electric Oven, Built-In Gas Range
- Laundry: Laundry Room
Features
- Windows: Window Treatments, Double Pane, Low E, Vinyl Frame
- Number of fireplaces: 1
- Fireplace features: Gas Log
Interior area
- Total structure area: 2,386
- Total interior livable area: 2,386 sqft
Video & virtual tour
Property
Parking
- Total spaces: 3
- Parking features: Garage
- Garage spaces: 3
Features
- Levels: One
- Stories: 1
- Patio & porch: Patio, Porch
- Has spa: Yes
- Spa features: Bath
Lot
- Size: 7,666 Square Feet
- Features: Interior Lot
Details
- Parcel number: 10812NONEGloverRiver73099
- Special conditions: None
Construction
Type & style
- Home type: SingleFamily
- Architectural style: Traditional
- Property subtype: Single Family Residence
Materials
- Brick & Frame, Stone
- Foundation: Slab
- Roof: Composition
Condition
- Year built: 2023
Utilities & green energy
- Utilities for property: Cable Available, High Speed Internet, Public
Community & HOA
HOA
- Has HOA: Yes
- Services included: Greenbelt, Common Area Maintenance, Pool
- HOA fee: $300 annually
Location
- Region: Yukon
Financial & listing details
- Price per square foot: $176/sqft
- Tax assessed value: $367,666
- Annual tax amount: $79
- Date on market: 7/26/2026
- Listing terms: Cash,Conventional,Sell FHA or VA,VA
- Electric utility on property: Yes
Estimated market value
$417,400
$397,000 - $438,000
$2,512/mo
Price history
| Date | Event | Price |
|---|---|---|
| 8/4/2026 | Price change | $419,4990%$176/sqft |
Source:  MLSOK/OKCMAR as distributed by MLS GRID #1241061 Report a problem MLSOK/OKCMAR as distributed by MLS GRID #1241061 Report a problem | ||
| 7/26/2026 | Listed for sale | $419,500+4.9%$176/sqft |
Source: MLSOK/OKCMAR as distributed by MLS GRID #1241061 Report a problem | ||
| 4/28/2023 | Sold | $399,900$168/sqft |
Source: MLSOK/OKCMAR as distributed by MLS GRID #1048706 Report a problem | ||
| 4/11/2023 | Pending sale | $399,900$168/sqft |
Source: MLSOK/OKCMAR as distributed by MLS GRID #1048706 Report a problem | ||
| 2/18/2023 | Listed for sale | $399,900$168/sqft |
Source: MLSOK/OKCMAR as distributed by MLS GRID #1048706 Report a problem | ||
Public tax history
| Year | Property taxes | Tax assessment |
|---|---|---|
| 2025 | -- | $43,825 -7.8% |
| 2024 | -- | $47,544 +7169.7% |
| 2023 | $79 | $654 |
| 2022 | $79 | $654 |
| 2021 | $79 +1.3% | $654 |
| 2020 | $78 | $654 |
| 2019 | $78 | $654 |
| 2018 | $78 | $654 |
| 2017 | $78 | $654 |
| 2016 | -- | $654 |
Find assessor info on the county website
Monthly payment
Est. payment
Payment breakdown
Explore the cost of this home by adjusting the details. Changes won't be saved.Climate risks
Neighborhood: 73099
Nearby schools
GreatSchools rating
- 8/10Surrey Hills Elementary SchoolGrades: PK-3Distance: 0.4 mi
- 7/10Yukon Middle SchoolGrades: 7-8Distance: 5.9 mi
- 9/10Yukon High SchoolGrades: 9-12Distance: 6.3 mi
Schools provided by the listing agent
- Elementary: Surrey Hills ES
- Middle: Yukon MS
- High: Yukon HS
Source: MLSOK/OKCMAR as distributed by MLS GRID. This data may not be complete. We recommend contacting the local school district to confirm school assignments for this home.
- $315,0003 bd2 ba1.8k sqft10808 Glover River Dr, Yukon, OK 73099Sold
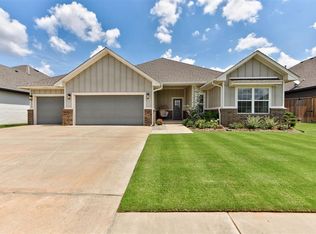
- $316,5003 bd2 ba1.8k sqft10816 Glover River Dr, Yukon, OK 73099Sold
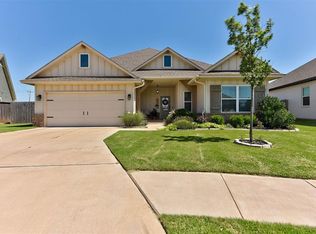
- $297,6003 bd2 ba1.8k sqft10804 Glover River Dr, Yukon, OK 73099Off Market


- $349,5003 bd3 ba2k sqft10720 Little Sallisaw Creek Dr, Yukon, OK 73099Sold
- $338,9004 bd3 ba2k sqft10820 Glover River Dr, Yukon, OK 73099Sold
- $315,3003 bd2 ba1.8k sqft10800 Glover River Dr, Yukon, OK 73099Off Market
- $342,1004 bd2 ba2k sqft11412 NW 109th St, Yukon, OK 73099Off Market
- $363,0003 bd2 ba2.1k sqft10805 Little Sallisaw Creek Dr, Yukon, OK 73099Off Market
A local agent can set up tours, give advice and negotiate with sellers.
Similar homes
- $399,9994 bd3 ba2k sqft9517 Sullivan Ave, Yukon, OK 73099For Sale
 MLS ID #1237602, John Madore, RE/MAX at Home. MLSOK/OKCMAR as distributed by MLS GRID
 - $350,9004 bd3 ba2.1k sqft11104 Fairways Ave, Yukon, OK 73099For Sale
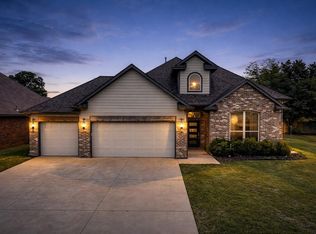 MLS ID #1224791, Alexis Thompson, Bar T Realty, LLC. MLSOK/OKCMAR as distributed by MLS GRID
 - $456,0004 bd4 ba2.4k sqft9624 Sultans Water Way, Yukon, OK 73099For Sale
 MLS ID #1229259, Jennifer Jackson, CB/Mike Jones Company. MLSOK/OKCMAR as distributed by MLS GRID
 - $360,0004 bd2 ba1.8k sqft9225 NW 88th St, Yukon, OK 73099For Sale
 MLS ID #1241041, Lawrence Washington, Salt Real Estate Inc. MLSOK/OKCMAR as distributed by MLS GRID
 - $429,4005 bd3 ba2.2k sqft9321 NW 90th St, Yukon, OK 73099For SaleMLS ID #1230608, Jill Miller, Brick and Beam Realty. MLSOK/OKCMAR as distributed by MLS GRID
- $420,0003 bd3 ba2.5k sqft1404 Katelyn Ct, Yukon, OK 73099For SaleMLS ID #1235470, Jennifer Hodgens, OklaHome Real Estate. MLSOK/OKCMAR as distributed by MLS GRID
- $420,0004 bd3 ba2.6k sqft3400 Upland Ridge Dr, Yukon, OK 73099For SaleMLS ID #1236849, Kimberly Johnson, 1st United Okla, REALTORS. MLSOK/OKCMAR as distributed by MLS GRID
- $369,5004 bd2 ba1.9k sqft11809 Loren Brook Ln, Yukon, OK 73099For SaleMLS ID #1232851, Michael Bard, Salt Real Estate Inc. MLSOK/OKCMAR as distributed by MLS GRID
- $395,0004 bd3 ba2.3k sqft713 Red River Dr, Yukon, OK 73099For SaleMLS ID #1232298, Austin Nuttle, Keller Williams Realty Elite. MLSOK/OKCMAR as distributed by MLS GRID
- $425,0005 bd3 ba2.3k sqft509 Carlow Way, Yukon, OK 73099For SaleMLS ID #1239881, Shelby Williams, Roots Real Estate. MLSOK/OKCMAR as distributed by MLS GRID
- $355,0004 bd2 ba2k sqft11117 NW 133rd Ter, Yukon, OK 73099For SaleMLS ID #1218179, Rachel Hageman, Villa Realty. MLSOK/OKCMAR as distributed by MLS GRID
- $399,9904 bd3 ba2.2k sqft9052 NW 144th St, Yukon, OK 73099For SaleMLS ID #1233903, Brian Rush, Bailee & Co. Real Estate. MLSOK/OKCMAR as distributed by MLS GRID
- $425,0004 bd2 ba2.1k sqft1300 Maverick Pass, Piedmont, OK 73078For SaleMLS ID #1236544, Jennye Wilsey, ERA Courtyard Real Estate. MLSOK/OKCMAR as distributed by MLS GRID
- $415,0004 bd3 ba2.6k sqft12904 NW 140th Ter, Piedmont, OK 73078For SaleMLS ID #1224628, Rachel Hartless, Keller Williams Realty Elite. MLSOK/OKCMAR as distributed by MLS GRID
- $299,9994 bd2 ba1.7k sqft416 Kearny Ln, Yukon, OK 73099For SaleMLS ID #1242525, Matthew Henderson, Salt Real Estate Inc. MLSOK/OKCMAR as distributed by MLS GRID
- $410,9004 bd3 ba2.2k sqft7713 Woods Edge Way, Yukon, OK 73099New ConstructionMLSOK/OKCMAR as distributed by MLS GRID
- $349,9004 bd3 ba1.9k sqft800 Chisholm Trails Dr, Yukon, OK 73099For SaleMLS ID #1237655, Vernon Miller, The Miller Dream Team. MLSOK/OKCMAR as distributed by MLS GRID
- $269,9003 bd4 ba1.7k sqft11233 NW 97th St, Yukon, OK 73099For SaleMLS ID #1233362, Brian Rush, Bailee & Co. Real Estate. MLSOK/OKCMAR as distributed by MLS GRID
- $425,0004 bd3 ba2.1k sqft4721 Mustang Park Blvd, Mustang, OK 73064For SaleMLS ID #1241804, Brian Rush, Bailee & Co. Real Estate. MLSOK/OKCMAR as distributed by MLS GRID
- $442,0004 bd3 ba2.4k sqft408 Tralee Ln, Yukon, OK 73099For SaleMLS ID #1226140, Neelon Greenwood, 828 Real Estate LLC. MLSOK/OKCMAR as distributed by MLS GRID
