Better than new and beautifully maintained, this spacious home in the highly sought-after Piedmont school district offers the perfect blend of style, function, and flexibility. Built in 2022 and spanning over 2,600 square feet, the layout is thoughtfully designed to meet a variety of needs.
The main level features four generously sized bedrooms and two full bathrooms, all anchored by an open-concept living, dining, and kitchen area filled with natural light. Ceramic tile flows throughout the main living spaces, creating a clean, cohesive look that’s both stylish and low-maintenance. The kitchen is a standout with ample counter space, a huge pantry, and easy flow for everyday living or entertaining.
Upstairs, a large bonus room with a full bath offers endless possibilities—use it as a fifth bedroom, guest suite, game room, or home office.
Additional highlights include a convenient mud bench for daily organization, a three-car garage with plenty of storage space, and a fully fenced backyard ready for outdoor enjoyment.
With modern finishes, a versatile floor plan, and all the benefits of newer construction—without the wait—this home truly stands out as move-in ready and better than new.
For sale
Price cut: $10K (7/3)
$415,000
12904 NW 140th Ter, Piedmont, OK 73078
4beds
2,643sqft
Single Family Residence
Built in 2022
7,348 Square Feet Lot
$-- Zestimate®
$157/sqft
$33/mo HOA
What's special
- 143 days
- 215
- 14
Zillow last checked:
Listing updated:
Listed by:
Rachel Hartless 405-760-6786,
Keller Williams Realty Elite
Source: MLSOK/OKCMAR as distributed by MLS GRID,MLS#: 1224628
Facts & features
Interior
Bedrooms & bathrooms
- Bedrooms: 4
- Bathrooms: 3
- Full bathrooms: 3
Heating
- Has Heating (Unspecified Type)
Cooling
- Has cooling: Yes
Appliances
- Included: Dishwasher, Disposal
Features
- Flooring: Carpet, Tile
- Number of fireplaces: 1
Interior area
- Total structure area: 2,643
- Total interior livable area: 2,643 sqft
Property
Parking
- Total spaces: 3
- Parking features: Garage
- Garage spaces: 3
Features
- Levels: Two
- Stories: 2
- Patio & porch: Patio, Porch
- Exterior features: Rain Gutters
- Fencing: Wood
Lot
- Size: 7,348 Square Feet
- Features: Interior Lot
Details
- Parcel number: 12904NW140th73078
- Special conditions: None
Construction
Type & style
- Home type: SingleFamily
- Architectural style: Traditional
- Property subtype: Single Family Residence
Materials
- Brick
- Foundation: Slab
- Roof: Composition
Condition
- Year built: 2022
Details
- Builder name: STK Homes
Utilities & green energy
- Utilities for property: Cable Available, High Speed Internet, Public
Community & HOA
HOA
- Has HOA: Yes
- Services included: Common Area Maintenance, Pool
- HOA fee: $400 annually
Location
- Region: Piedmont
Financial & listing details
- Price per square foot: $157/sqft
- Annual tax amount: $5,255
- Date on market: 4/19/2026
- Electric utility on property: Yes
Estimated market value
Not available
Estimated sales range
Not available
Not available
Price history
| Date | Event | Price |
|---|---|---|
| 7/3/2026 | Price change | $415,000-2.4%$157/sqft |
Source:  MLSOK/OKCMAR as distributed by MLS GRID #1224628 Report a problem MLSOK/OKCMAR as distributed by MLS GRID #1224628 Report a problem | ||
| 4/19/2026 | Listed for sale | $425,000$161/sqft |
Source: MLSOK/OKCMAR as distributed by MLS GRID #1224628 Report a problem | ||
Public tax history
Tax history is unavailable.
Monthly payment
Est. payment
Payment breakdown
Explore the cost of this home by adjusting the details. Changes won't be saved.Climate risks
Neighborhood: 73078
Nearby schools
Schools provided by the listing agent
- Elementary: Northwood ES
- Middle: Piedmont MS
- High: Piedmont HS
Source: MLSOK/OKCMAR as distributed by MLS GRID. This data may not be complete. We recommend contacting the local school district to confirm school assignments for this home.


Similar homes
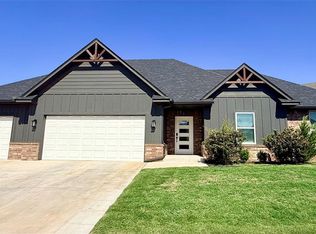
- $420,0004 bd2 ba2.1k sqft1300 Maverick Pass, Piedmont, OK 73078For Sale
 MLS ID #1236544, Jennye Wilsey, ERA Courtyard Real Estate. MLSOK/OKCMAR as distributed by MLS GRID
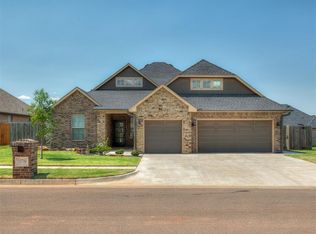
 - $450,0004 bd3 ba2.2k sqft15813 Langley Way, Edmond, OK 73013For Sale
 MLS ID #1248066, Linda Crouch, Real Broker LLC. MLSOK/OKCMAR as distributed by MLS GRID
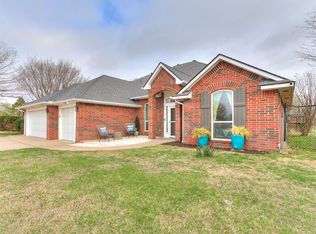
 - $394,9994 bd3 ba2.1k sqft10709 Coeur Ct, Yukon, OK 73099For Sale
 MLS ID #1243916, Kayla Matthews, Brix Realty. MLSOK/OKCMAR as distributed by MLS GRID
 - $434,9994 bd3 ba2.1k sqft4949 Penn Place Dr, Edmond, OK 73025For Sale
 MLS ID #1247971, Kesia Samborski, Urban RE. MLSOK/OKCMAR as distributed by MLS GRID
