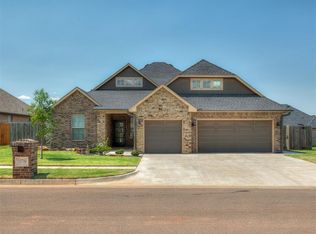
Assumable VA loan! Ask agent about details. Here's your opportunity to own a FIVE bedroom house (or 4 with bonus room) that's barely 3 years old, with a BRAND NEW roof (July 2026) in Yukon Schools. This home has barely been lived in and offers so much - lots of natural light, beautiful floors, large bedrooms, a large pantry, three full bathrooms and a huge back yard! The upstairs bedroom could easily be used as a game room/playroom/office/flex space, but has a full bathroom which makes it a convenient space for many purposes. The property currently backs to a field, and the quietness & views are beautiful! The home has a storm shelter in the garage, a fireplace on the covered patio, and is ready for its next owner to love it!
For sale
$422,000
509 Carlow Way, Yukon, OK 73099
4beds
2,398sqft
Single Family Residence
Built in 2023
10,040 Square Feet Lot
$420,500 Zestimate®
$176/sqft
$21/mo HOA
What's special
Quietness and viewsFive bedroom houseLarge bedroomsBeautiful floorsLarge pantryLots of natural lightBacks to a field
- 13 days
- 160
- 21
Zillow last checked:
Listing updated:
Listed by:
Shelby Williams 918-284-0775,
Roots Real Estate
Source: MLSOK/OKCMAR as distributed by MLS GRID,MLS#: 1239881
Facts & features
Interior
Bedrooms & bathrooms
- Bedrooms: 4
- Bathrooms: 3
- Full bathrooms: 3
Heating
- Has Heating (Unspecified Type)
Cooling
- Has cooling: Yes
Appliances
- Included: Dishwasher, Microwave
Features
- Number of fireplaces: 2
- Fireplace features: Gas Log
Interior area
- Total structure area: 2,398
- Total interior livable area: 2,398 sqft
Property
Parking
- Total spaces: 3
- Parking features: Garage
- Garage spaces: 3
Features
- Levels: Two
- Stories: 2
- Fencing: Wood
Lot
- Size: 10,040 Square Feet
- Features: Cul-De-Sac, Interior Lot
Details
- Parcel number: 509NONECarlow73099
- Special conditions: None
Construction
Type & style
- Home type: SingleFamily
- Architectural style: Traditional
- Property subtype: Single Family Residence
Materials
- Brick & Frame
- Foundation: Slab
- Roof: Composition
Condition
- Year built: 2023
Details
- Builder name: Beacon
Community & HOA
HOA
- Has HOA: Yes
- Services included: Common Area Maintenance
- HOA fee: $250 annually
Location
- Region: Yukon
Financial & listing details
- Price per square foot: $176/sqft
- Tax assessed value: $418,494
- Annual tax amount: $6,045
- Date on market: 9/24/2026
- Listing terms: Cash,Conventional,Sell FHA or VA,Assumable
Estimated market value
$420,500
$399,000 - $442,000
$2,510/mo
Price history
| Date | Event | Price |
|---|---|---|
| 9/24/2026 | Listed for sale | $422,000$176/sqft |
Source:  MLSOK/OKCMAR as distributed by MLS GRID #1239881 Report a problem MLSOK/OKCMAR as distributed by MLS GRID #1239881 Report a problem | ||
| 9/16/2026 | Listing removed | $422,000$176/sqft |
Source: MLSOK/OKCMAR as distributed by MLS GRID #1239881 Report a problem | ||
| 9/11/2026 | Price change | $422,000-0.7%$176/sqft |
Source: MLSOK/OKCMAR as distributed by MLS GRID #1239881 Report a problem | ||
| 7/17/2026 | Listed for sale | $425,000-1.1%$177/sqft |
Source: MLSOK/OKCMAR as distributed by MLS GRID #1239881 Report a problem | ||
| 7/17/2026 | Listing removed | $429,900$179/sqft |
Source: MLSOK/OKCMAR as distributed by MLS GRID #1209455 Report a problem | ||
| 7/11/2026 | Listed for sale | $429,900$179/sqft |
Source: MLSOK/OKCMAR as distributed by MLS GRID #1209455 Report a problem | ||
| 7/3/2026 | Pending sale | $429,900$179/sqft |
Source: MLSOK/OKCMAR as distributed by MLS GRID #1209455 Report a problem | ||
| 3/8/2026 | Price change | $429,900-1.2%$179/sqft |
Source: MLSOK/OKCMAR as distributed by MLS GRID #1209455 Report a problem | ||
| 1/30/2026 | Price change | $435,000-1.1%$181/sqft |
Source: MLSOK/OKCMAR as distributed by MLS GRID #1209455 Report a problem | ||
| 1/16/2026 | Listed for sale | $439,9900%$183/sqft |
Source: MLSOK/OKCMAR as distributed by MLS GRID #1209455 Report a problem | ||
| 9/26/2025 | Listing removed | $440,000$183/sqft |
Source: MLSOK/OKCMAR as distributed by MLS GRID #1160826 Report a problem | ||
| 6/22/2025 | Price change | $440,000-1.6%$183/sqft |
Source: MLSOK/OKCMAR as distributed by MLS GRID #1160826 Report a problem | ||
| 6/13/2025 | Price change | $447,000+1.6%$186/sqft |
Source: MLSOK/OKCMAR as distributed by MLS GRID #1160826 Report a problem | ||
| 6/10/2025 | Price change | $440,000-1.6%$183/sqft |
Source: MLSOK/OKCMAR as distributed by MLS GRID #1160826 Report a problem | ||
| 3/22/2025 | Listed for sale | $447,000+6.4%$186/sqft |
Source: MLSOK/OKCMAR as distributed by MLS GRID #1160826 Report a problem | ||
| 3/16/2023 | Sold | $420,000-3.4%$175/sqft |
Source: MLSOK/OKCMAR as distributed by MLS GRID #1029693 Report a problem | ||
| 2/13/2023 | Pending sale | $435,000$181/sqft |
Source: MLSOK/OKCMAR as distributed by MLS GRID #1029693 Report a problem | ||
| 2/10/2023 | Price change | $435,000-1.3%$181/sqft |
Source: MLSOK/OKCMAR as distributed by MLS GRID #1029693 Report a problem | ||
| 8/30/2022 | Listed for sale | $440,585$184/sqft |
Source:  Beacon Homes Report a problem Beacon Homes Report a problem | ||
Public tax history
| Year | Property taxes | Tax assessment |
|---|---|---|
| 2025 | $6,045 +2.9% | $50,219 +2.7% |
| 2024 | $5,876 +7531.2% | $48,908 +7506.2% |
| 2023 | $77 -1.3% | $643 |
| 2022 | $78 +1.3% | $643 |
| 2021 | $77 | $643 |
| 2020 | $77 | $643 |
| 2019 | $77 | $643 |
| 2018 | $77 | $643 |
| 2017 | $77 | $643 |
| 2016 | -- | $643 |
Find assessor info on the county website
Monthly payment
Est. payment
Payment breakdown
Explore the cost of this home by adjusting the details. Changes won't be saved.Climate risks
Neighborhood: 73099
Nearby schools
Schools provided by the listing agent
- Elementary: Parkland ES
- Middle: Yukon MS
- High: Yukon HS
Source: MLSOK/OKCMAR as distributed by MLS GRID. This data may not be complete. We recommend contacting the local school district to confirm school assignments for this home.


Similar homes
- $442,0004 bd3 ba2.4k sqft408 Tralee Ln, Yukon, OK 73099For Sale
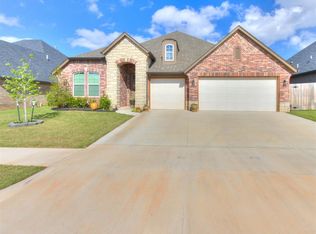 MLS ID #1226140, Neelon Greenwood, 828 Real Estate LLC. MLSOK/OKCMAR as distributed by MLS GRID
 - $469,9005 bd3 ba2.9k sqft701 Bison Crossing Dr, Yukon, OK 73099For Sale
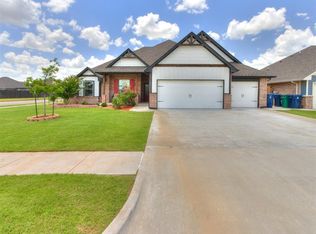 MLS ID #1228153, James Merlo, Exit Realty Premier. MLSOK/OKCMAR as distributed by MLS GRID
 - $448,0004 bd4 ba2.4k sqft9624 Sultans Water Way, Yukon, OK 73099For Sale
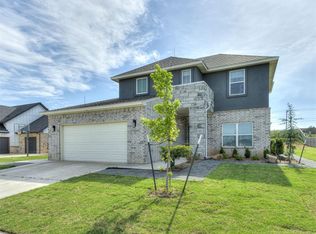 MLS ID #1229259, Jennifer Jackson, CB/Mike Jones Company. MLSOK/OKCMAR as distributed by MLS GRID
 - $394,9974 bd3 ba2.1k sqft10709 Coeur Ct, Yukon, OK 73099For Sale
 MLS ID #1243916, Kayla Matthews, Brix Realty. MLSOK/OKCMAR as distributed by MLS GRID
