From the moment you arrive, the three-car garage sets the tone: room for your vehicles, your weekend projects, and everything in between. Inside, a dedicated utility room with built-in cabinetry keeps life organized and clutter-free. The heart of the home opens up in all the right ways — soaring vaulted ceilings stretch across both the living room and kitchen, flooding the space with natural light and an effortless sense of openness. Whether you're hosting a dinner party or enjoying a quiet evening in, the layout flows naturally between living and dining. The kitchen strikes the perfect balance of style and practicality — contemporary finishes, a smart, efficient layout, and plenty of space to make it your own. With four bedrooms, a dedicated office space, and two and a half bathrooms, there's room to grow, room to host, and room to breathe — whether you need a quiet place to work from home or an extra flex space for hobbies and productivity. Step outside your front door and enjoy everything the neighborhood has to offer — from the resort-style community pool perfect for summer afternoons, to the nearby playgrounds where memories are made. And with the home located in the highly sought-after Piedmont School District.
For sale
Price cut: $10K (7/14)
$419,900
9312 NW 146th St, Yukon, OK 73099
4beds
2,312sqft
Single Family Residence
Built in 2025
9,260 Square Feet Lot
$-- Zestimate®
$182/sqft
$63/mo HOA
What's special
- 42 days
- 230
- 27
Zillow last checked:
Listing updated:
Listed by:
Aubrey Roberts 405-757-5500,
The Real Estate Lab, LLC
Source: MLSOK/OKCMAR as distributed by MLS GRID,MLS#: 1246936
Facts & features
Interior
Bedrooms & bathrooms
- Bedrooms: 4
- Bathrooms: 3
- Full bathrooms: 2
- 1/2 bathrooms: 1
Heating
- Has Heating (Unspecified Type)
Cooling
- Has cooling: Yes
Features
- Number of fireplaces: 1
- Fireplace features: Masonry
Interior area
- Total structure area: 2,312
- Total interior livable area: 2,312 sqft
Property
Parking
- Total spaces: 2
- Parking features: Garage
- Garage spaces: 2
Features
- Levels: One
- Stories: 1
Lot
- Size: 9,260 Square Feet
- Features: Interior Lot
Details
- Parcel number: 9312NW146th73099
- Special conditions: None
Construction
Type & style
- Home type: SingleFamily
- Architectural style: Cape Cod
- Property subtype: Single Family Residence
Materials
- Brick & Frame
- Foundation: Slab
- Roof: Composition
Condition
- Year built: 2025
Community & HOA
HOA
- Has HOA: Yes
- Services included: Greenbelt, Common Area Maintenance, Pool
- HOA fee: $750 annually
Location
- Region: Yukon
Financial & listing details
- Price per square foot: $182/sqft
- Annual tax amount: $93
- Date on market: 8/30/2026
Estimated market value
Not available
Estimated sales range
Not available
Not available
Price history
| Date | Event | Price |
|---|---|---|
| 7/14/2026 | Price change | $419,900-2.3%$182/sqft |
Source:  MLSOK/OKCMAR as distributed by MLS GRID #1226782 Report a problem MLSOK/OKCMAR as distributed by MLS GRID #1226782 Report a problem | ||
| 5/14/2026 | Price change | $429,900-2.3%$186/sqft |
Source: MLSOK/OKCMAR as distributed by MLS GRID #1226782 Report a problem | ||
| 5/1/2026 | Listed for sale | $440,000+0%$190/sqft |
Source: MLSOK/OKCMAR as distributed by MLS GRID #1226782 Report a problem | ||
| 1/6/2025 | Sold | $439,903$190/sqft |
Source: MLSOK/OKCMAR as distributed by MLS GRID #1145114 Report a problem | ||
| 12/1/2024 | Pending sale | $439,903$190/sqft |
Source: MLSOK/OKCMAR as distributed by MLS GRID #1145114 Report a problem | ||
| 11/26/2024 | Price change | $439,903-6.5%$190/sqft |
Source: MLSOK/OKCMAR as distributed by MLS GRID #1145114 Report a problem | ||
| 8/16/2024 | Price change | $470,353+0%$203/sqft |
Source: MLSOK/OKCMAR as distributed by MLS GRID #1122995 Report a problem | ||
| 6/28/2024 | Listed for sale | $470,351$203/sqft |
Source: MLSOK/OKCMAR as distributed by MLS GRID #1122995 Report a problem | ||
Public tax history
Tax history is unavailable.
Monthly payment
Est. payment
Payment breakdown
Explore the cost of this home by adjusting the details. Changes won't be saved.Climate risks
Neighborhood: 73099
Nearby schools
Schools provided by the listing agent
- Elementary: Stone Ridge ES
- Middle: Piedmont MS
- High: Piedmont HS
Source: MLSOK/OKCMAR as distributed by MLS GRID. This data may not be complete. We recommend contacting the local school district to confirm school assignments for this home.
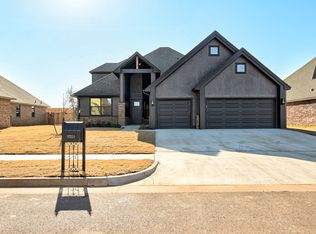
Similar homes
- $419,9004 bd3 ba2.4k sqft11812 Edi Ave, Yukon, OK 73099For Sale
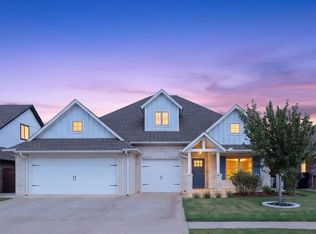 MLS ID #1247046, Martha Vasquez, Whittington Realty LLC. MLSOK/OKCMAR as distributed by MLS GRID
 - $425,0004 bd3 ba2.3k sqft9021 NW 84th St, Yukon, OK 73099For Sale
 MLS ID #1246478, Aubrey Roberts, The Real Estate Lab, LLC. MLSOK/OKCMAR as distributed by MLS GRID
 - $415,0004 bd3 ba2.4k sqft11512 NW 109th St, Yukon, OK 73099For Sale
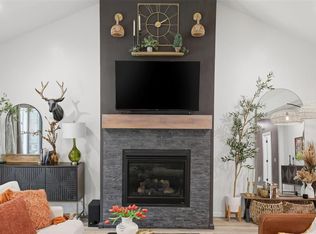 MLS ID #1249051, Jessica Burpo, JSK Endeavors LLC (BO). MLSOK/OKCMAR as distributed by MLS GRID
 - $429,9004 bd3 ba2.4k sqft9312 NW 118th St, Yukon, OK 73099For Sale
 MLS ID #1238456, Gregory Yakish, Stellar Realty. MLSOK/OKCMAR as distributed by MLS GRID
