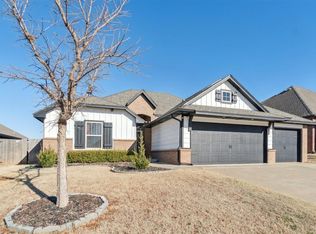
Completed in September 2025, this like-new 4 bed, 2 bath home in Montereau & Piedmont Schools is move-in ready! Featuring a bright open-concept layout with a desirable split-bedroom floor plan, this home offers modern style, comfort, and functionality throughout. The spacious kitchen flows seamlessly into the living and dining areas, creating the perfect setup for entertaining or everyday living.
The private primary suite offers a relaxing retreat with a well-appointed en-suite bath and generous closet space, while three additional bedrooms provide flexibility for family, guests, or a home office. Thoughtful upgrades include gutters, window blinds, ample storage, and a storm shelter for added peace of mind. Step outside to a fully fenced backyard with plenty of space for pets, play, or weekend gatherings. Enjoy the benefits of new construction without the wait in this pristine, low-maintenance home!
For sale
$315,000
9049 NW 149th St, Yukon, OK 73099
4beds
1,831sqft
Single Family Residence
Built in 2025
6,660 Square Feet Lot
$-- Zestimate®
$172/sqft
$63/mo HOA
What's special
Fully fenced backyardDesirable split-bedroom floor planBright open-concept layoutPrivate primary suiteThree additional bedroomsWell-appointed en-suite bathAmple storage
- 263 days
- 100
- 13
Zillow last checked:
Listing updated:
Listed by:
Macy Crispin 580-302-4710,
Green Real Estate LLC
Source: MLSOK/OKCMAR as distributed by MLS GRID,MLS#: 1211191
Facts & features
Interior
Bedrooms & bathrooms
- Bedrooms: 4
- Bathrooms: 2
- Full bathrooms: 2
Heating
- Has Heating (Unspecified Type)
Cooling
- Has cooling: Yes
Features
- Has fireplace: No
- Fireplace features: None
Interior area
- Total structure area: 1,831
- Total interior livable area: 1,831 sqft
Property
Parking
- Total spaces: 2
- Parking features: Garage
- Garage spaces: 2
Features
- Levels: One
- Stories: 1
- Fencing: Wood
Lot
- Size: 6,660 Square Feet
- Features: Interior Lot
Details
- Parcel number: 9049NW149th73099
- Special conditions: None
Construction
Type & style
- Home type: SingleFamily
- Architectural style: Traditional
- Property subtype: Single Family Residence
Materials
- Brick & Frame
- Foundation: Slab
- Roof: Composition
Condition
- Year built: 2025
Details
- Builder name: DR HORTON
- Warranty included: Yes
Community & HOA
HOA
- Has HOA: Yes
- Services included: Common Area Maintenance, Pool
- HOA fee: $750 annually
Location
- Region: Yukon
Financial & listing details
- Price per square foot: $172/sqft
- Annual tax amount: $82
- Date on market: 1/22/2026
Estimated market value
Not available
Estimated sales range
Not available
Not available
Price history
| Date | Event | Price |
|---|---|---|
| 4/27/2026 | Price change | $315,000-1.1%$172/sqft |
Source:  MLSOK/OKCMAR as distributed by MLS GRID #1211191 Report a problem MLSOK/OKCMAR as distributed by MLS GRID #1211191 Report a problem | ||
| 4/20/2026 | Price change | $318,400-0.2%$174/sqft |
Source: MLSOK/OKCMAR as distributed by MLS GRID #1211191 Report a problem | ||
| 1/22/2026 | Listed for sale | $318,900+3.5%$174/sqft |
Source: MLSOK/OKCMAR as distributed by MLS GRID #1211191 Report a problem | ||
| 8/22/2025 | Sold | $307,990+2.7%$168/sqft |
Source: MLSOK/OKCMAR as distributed by MLS GRID #1164778 Report a problem | ||
| 7/9/2025 | Pending sale | $300,000$164/sqft |
Source: MLSOK/OKCMAR as distributed by MLS GRID #1164778 Report a problem | ||
| 7/5/2025 | Price change | $300,000-1.3%$164/sqft |
Source: MLSOK/OKCMAR as distributed by MLS GRID #1164778 Report a problem | ||
| 5/21/2025 | Price change | $303,990-1.3%$166/sqft |
Source: MLSOK/OKCMAR as distributed by MLS GRID #1164778 Report a problem | ||
| 5/14/2025 | Price change | $307,990-0.6%$168/sqft |
Source: MLSOK/OKCMAR as distributed by MLS GRID #1164778 Report a problem | ||
| 4/28/2025 | Price change | $309,990+0.6%$169/sqft |
Source: MLSOK/OKCMAR as distributed by MLS GRID #1164778 Report a problem | ||
| 4/14/2025 | Listed for sale | $307,990$168/sqft |
Source: MLSOK/OKCMAR as distributed by MLS GRID #1164778 Report a problem | ||
Public tax history
Tax history is unavailable.
Monthly payment
Est. payment
Payment breakdown
Explore the cost of this home by adjusting the details. Changes won't be saved.Climate risks
Neighborhood: 73099
Nearby schools
Schools provided by the listing agent
- Elementary: Piedmont ES,Piedmont Intermediate ES,Piedmont Pri
- Middle: Piedmont MS
- High: Piedmont HS
Source: MLSOK/OKCMAR as distributed by MLS GRID. This data may not be complete. We recommend contacting the local school district to confirm school assignments for this home.
Similar homes
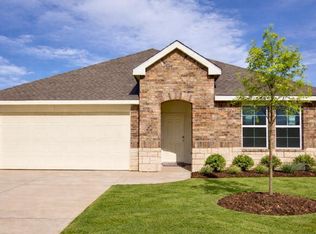
- $339,9004 bd2 ba1.7k sqft9913 NW 143rd St, Yukon, OK 73099For Sale
 MLS ID #1210209, Edward Harrill, Scissortail Residential Realty. MLSOK/OKCMAR as distributed by MLS GRID
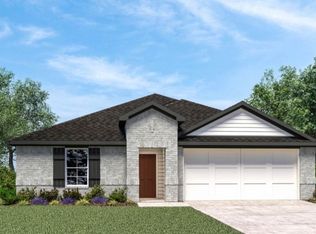
 - $275,0004 bd2 ba1.6k sqft9820 NW 144th St, Yukon, OK 73099For Sale
 MLS ID #1251503, Jim Webb, Keystone Realty Group. MLSOK/OKCMAR as distributed by MLS GRID

 - $296,6003 bd2 ba1.5k sqft14017 Giverny Ave, Yukon, OK 73099New Construction
 MLSOK/OKCMAR as distributed by MLS GRID
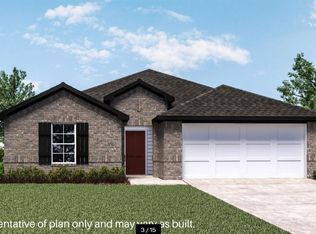
 - $339,9903 bd2 ba1.8k sqft11709 NW 103rd St, Yukon, OK 73099For Sale
 MLS ID #1251941, Skylar Petry, Bailee & Co. Real Estate. MLSOK/OKCMAR as distributed by MLS GRID
