Beautifully maintained and move-in ready, this home offers a versatile floor plan with updates that provide both style and peace of mind. With numerous improvements completed approximately two years ago, including updated kitchen appliances, new carpet, a new hot water heater, modern light and water fixtures.
The spacious floor plan features a large bonus room that provides endless possibilities as a second living area, game room, home office, media room, or playroom. The home's inviting living spaces and thoughtful updates make it move-in ready for its next owner.
Step outside to a fully fenced backyard complete with an 8' x 12' storage shed, offering plenty of room for lawn equipment, tools, seasonal decor, or hobby space. Conveniently located near schools, shopping, dining, and major highways, this property combines modern updates with flexible living space in a desirable Yukon location.
Don't miss the opportunity to make this versatile and updated home your own!
For sale
Price cut: $5K (7/24)
$337,000
10005 Glover River Dr, Yukon, OK 73099
3beds
2,104sqft
:
Get pre-qualified$2,232/mo
Single Family Residence
Built in 2019
6,089 Square Feet Lot
$334,600 Zestimate®
$160/sqft
$29/mo HOA
What's special
Fully fenced backyardInviting living spacesSpacious floor planNew carpetUpdated kitchen appliancesLarge bonus room
- 52 days |
- 133 |
- 8 |
Zillow last checked:
Listing updated:
Listed by:
Jared Brewster 405-669-0218,
Chalk Realty LLC
Source: MLSOK/OKCMAR as distributed by MLS GRID,MLS#: 1234615
Facts & features
Interior
Bedrooms & bathrooms
- Bedrooms: 3
- Bathrooms: 2
- Full bathrooms: 2
Heating
- Has Heating (Unspecified Type)
Cooling
- Has cooling: Yes
Features
- Number of fireplaces: 1
- Fireplace features: Electric
Interior area
- Total structure area: 2,104
- Total interior livable area: 2,104 sqft
Property
Parking
- Total spaces: 2
- Parking features: Garage
- Garage spaces: 2
Features
- Levels: Two
- Stories: 2
- Patio & porch: Patio, Porch
- Exterior features: Rain Gutters
Lot
- Size: 6,089 Square Feet
- Features: Interior Lot
Details
- Additional structures: Outbuilding
- Parcel number: 10005NONEGloverRiver73099
- Special conditions: None
Construction
Type & style
- Home type: SingleFamily
- Architectural style: Traditional
- Property subtype: Single Family Residence
Materials
- Brick & Frame
- Foundation: Slab
- Roof: Composition
Condition
- Year built: 2019
Community & HOA
HOA
- Has HOA: Yes
- Services included: Gated Entry, Greenbelt
- HOA fee: $343 annually
Location
- Region: Yukon
Financial & listing details
- Price per square foot: $160/sqft
- Tax assessed value: $287,327
- Annual tax amount: $4,030
- Date on market: 6/17/2026
Estimated market value
$334,600
$318,000 - $351,000
$2,056/mo
Price history
| Date | Event | Price |
|---|---|---|
| 7/24/2026 | Price change | $337,000-1.5%$160/sqft |
Source:  MLSOK/OKCMAR as distributed by MLS GRID #1234615 Report a problem MLSOK/OKCMAR as distributed by MLS GRID #1234615 Report a problem | ||
| 6/17/2026 | Listed for sale | $342,000+41.8%$163/sqft |
Source: MLSOK/OKCMAR as distributed by MLS GRID #1234615 Report a problem | ||
| 9/9/2024 | Sold | $241,268-25.8%$115/sqft |
Source: Public Record Report a problem | ||
| 7/11/2024 | Listed for sale | $325,000$154/sqft |
Source: MLSOK/OKCMAR as distributed by MLS GRID #1083876 Report a problem | ||
| 6/14/2024 | Listing removed | -- |
Source: MLSOK/OKCMAR as distributed by MLS GRID #1083876 Report a problem | ||
| 2/19/2024 | Pending sale | $325,000$154/sqft |
Source: MLSOK/OKCMAR as distributed by MLS GRID #1083876 Report a problem | ||
| 12/5/2023 | Price change | $325,000-3%$154/sqft |
Source: MLSOK/OKCMAR as distributed by MLS GRID #1083876 Report a problem | ||
| 10/11/2023 | Listed for sale | $335,000+35.3%$159/sqft |
Source: MLSOK/OKCMAR as distributed by MLS GRID #1083876 Report a problem | ||
| 9/13/2019 | Sold | $247,680$118/sqft |
Source: MLSOK/OKCMAR as distributed by MLS GRID #856956 Report a problem | ||
Public tax history
| Year | Property taxes | Tax assessment |
|---|---|---|
| 2025 | $4,030 +16.6% | $34,479 +15.9% |
| 2024 | $3,455 +2.9% | $29,754 +3% |
| 2023 | $3,358 +2.5% | $28,887 +3% |
| 2022 | $3,277 +3.7% | $28,046 +3% |
| 2021 | $3,160 -1.7% | $27,229 -2.4% |
| 2020 | $3,214 +5964.2% | $27,886 +6209% |
| 2019 | $53 | $442 |
| 2018 | $53 | $442 |
| 2017 | -- | -- |
Find assessor info on the county website
Monthly payment
Est. payment
Payment breakdown
Explore the cost of this home by adjusting the details. Changes won't be saved.Climate risks
Neighborhood: 73099
Nearby schools
GreatSchools rating
- 8/10Surrey Hills Elementary SchoolGrades: PK-3Distance: 0.5 mi
- 7/10Yukon Middle SchoolGrades: 7-8Distance: 5.4 mi
- 9/10Yukon High SchoolGrades: 9-12Distance: 5.8 mi
Schools provided by the listing agent
- Elementary: Surrey Hills ES
- Middle: Yukon MS
- High: Yukon HS
Source: MLSOK/OKCMAR as distributed by MLS GRID. This data may not be complete. We recommend contacting the local school district to confirm school assignments for this home.
- $305,3004 bd3 ba2.1k sqft10005 Quarter Horse Trl, Yukon, OK 73099Off Market
- $1,8503 bd3 ba1.8k sqft10001 Glover River Dr, Yukon, OK 73099For Rent

- $286,3003 bd2 ba1.7k sqft11408 NW 100th Ct, Yukon, OK 73099Off Market

- $334,8003 bd2 ba2.1k sqft11412 NW 100th Ct, Yukon, OK 73099Off Market

- $310,6003 bd2 ba2.1k sqft9913 Glover River Dr, Yukon, OK 73099Off Market
- $323,7003 bd2 ba1.8k sqft11416 NW 100th Ct, Yukon, OK 73099Off Market
- $277,4003 bd2 ba1.7k sqft9912 Glover River Dr, Yukon, OK 73099Off Market
- $293,0004 bd3 ba2.1k sqft10008 Glover River Dr, Yukon, OK 73099Off Market
A local agent can set up tours, give advice and negotiate with sellers.
Similar homes
- $299,8893 bd2 ba1.8k sqft11116 NW 97th St, Yukon, OK 73099For Sale
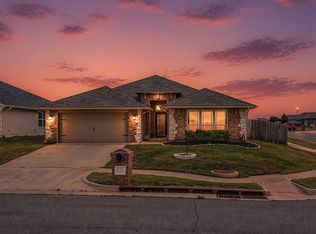 MLS ID #1234168, Brittany Cox, Salt Real Estate Inc. MLSOK/OKCMAR as distributed by MLS GRID
 - $325,0003 bd2 ba1.7k sqft9040 NW 119th St, Yukon, OK 73099For Sale
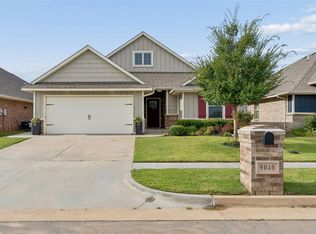 MLS ID #1242090, Kimberly Baker, Keller Williams Central OK. MLSOK/OKCMAR as distributed by MLS GRID
 - $335,0004 bd2 ba1.8k sqft13805 Limestone Ln, Yukon, OK 73099For Sale
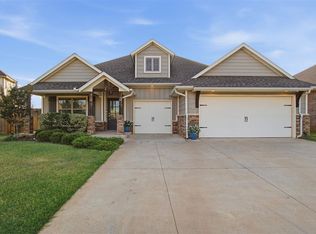 MLS ID #1242158, Keith Tillman, Black Label Realty. MLSOK/OKCMAR as distributed by MLS GRID
 - $339,9004 bd2 ba1.7k sqft9913 NW 143rd St, Yukon, OK 73099For Sale
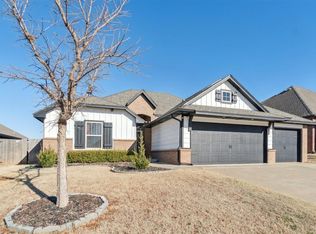 MLS ID #1210209, Edward Harrill, Scissortail Residential Realty. MLSOK/OKCMAR as distributed by MLS GRID
 - $264,0003 bd2 ba1.7k sqft11320 NW 94th St, Yukon, OK 73099For SaleMLS ID #1229585, Taylor Tomson, Cherrywood. MLSOK/OKCMAR as distributed by MLS GRID
- $310,0004 bd2 ba2k sqft3425 Furrow Dr, Yukon, OK 73099For SaleMLS ID #1243300, Cathy McCown, Chinowth & Cohen. MLSOK/OKCMAR as distributed by MLS GRID
- $349,9003 bd2 ba1.7k sqft11245 NW 135th St, Yukon, OK 73099For SaleMLS ID #1240596, Jennifer Howard, Real Estate Rockstar, LLC. MLSOK/OKCMAR as distributed by MLS GRID
- $354,9003 bd2 ba2.2k sqft11321 NW 7th St, Yukon, OK 73099For SaleMLS ID #1233133, Cindy Horton, 1st United Okla, REALTORS. MLSOK/OKCMAR as distributed by MLS GRID
- $339,0003 bd2 ba2.1k sqft13221 SW 6th St, Yukon, OK 73099For SaleMLS ID #1239018, Mary Tran, LIME Realty. MLSOK/OKCMAR as distributed by MLS GRID
- $286,5003 bd2 ba1.6k sqft9109 NW 90th Cir, Yukon, OK 73099For SaleMLS ID #1238249, Glenna Lowe, Heather & Company Realty Group. MLSOK/OKCMAR as distributed by MLS GRID
- $349,9993 bd3 ba2.1k sqft11225 SW 30th St, Yukon, OK 73099For SaleMLS ID #1232580, Kathrine Kosmala, ERA Courtyard Real Estate. MLSOK/OKCMAR as distributed by MLS GRID
- $294,9003 bd2 ba1.6k sqft12208 Ava Grace Ln, Yukon, OK 73099For SaleMLS ID #1235036, Kristina Copeland, JWC Investments. MLSOK/OKCMAR as distributed by MLS GRID
- $299,9003 bd3 ba2.1k sqft2812 Sun Berry Way, Yukon, OK 73099For SaleMLS ID #1233405, Kody Khodabakhsh, Ariston Realty. MLSOK/OKCMAR as distributed by MLS GRID
- $310,0003 bd2 ba1.8k sqft10309 NW 34th Ter, Yukon, OK 73099For SaleMLS ID #1216334, Cristy Gramajo, eXp Realty, LLC. MLSOK/OKCMAR as distributed by MLS GRID
- $296,5004 bd2 ba1.6k sqft9216 NW 91st St, Yukon, OK 73099For SaleMLS ID #1226598, Kasie Davis, Homestead and Co. - BO. MLSOK/OKCMAR as distributed by MLS GRID
- $384,5004 bd3 ba2.3k sqft609 Side Track Rd, Yukon, OK 73099For SaleMLS ID #1241129, Stephanie Hansen, ShowOKC Real Estate. MLSOK/OKCMAR as distributed by MLS GRID
- $309,9003 bd2 ba2k sqft609 Parsons Dr, Yukon, OK 73099For SaleMLS ID #1227916, Shawna Miller, McGraw Davisson Stewart LLC(BO. MLSOK/OKCMAR as distributed by MLS GRID
- $322,9004 bd2 ba1.7k sqft408 Vista Dr, Yukon, OK 73099For SaleMLS ID #1235468, Leah Seely, RE/MAX Energy Real Estate. MLSOK/OKCMAR as distributed by MLS GRID
- $399,9994 bd3 ba2.6k sqft3513 Aspen Rdg, Yukon, OK 73099For SaleMLS ID #1238580, Lauren Toppins, Cherrywood. MLSOK/OKCMAR as distributed by MLS GRID
- $267,0003 bd2 ba1.6k sqft1305 Leigh Cir, Yukon, OK 73099For SaleMLS ID #1242041, Jennifer Hubbard, Brix Realty. MLSOK/OKCMAR as distributed by MLS GRID
