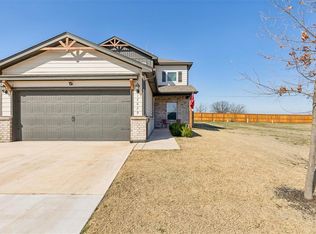
Beautifully maintained and move-in ready, this 2022 built home in Nichols Creek offers attractive curb appeal, landscaped flower beds, two fireplaces, and thoughtfully designed living spaces throughout. This 3-bedroom, 2-bathroom home with a 2-car garage and walk-in storm shelter is located within the Piedmont School District and provides convenient access to the John Kilpatrick Turnpike, Memorial Road, NW Expressway, and Hefner Parkway.
Inside, the open-concept floor plan features wood-look tile flooring throughout the main living areas and a spacious living room anchored by a gas fireplace with a stunning stone tile surround. The kitchen is designed for both everyday living and entertaining, offering a large island with quartz countertops, pantry, and built-in microwave.
The primary suite includes a walk-in shower, dual sinks, and a dedicated makeup vanity nook. Additional features include a built-in entry bench, tankless water heater, sprinkler system, and a fully fenced backyard.
Enjoy outdoor living year-round on the covered back patio featuring a wood-burning fireplace. Neighborhood amenities include a community pool, basketball courts, pond and playground.
Thoughtfully maintained and move-in ready, this home combines modern finishes, functional design, and desirable community amenities in one of the area's most convenient locations.
For sale
Price cut: $2K (7/16)
$294,900
12208 Ava Grace Ln, Yukon, OK 73099
3beds
1,666sqft
:
Get pre-qualified$1,956/mo
Single Family Residence
Built in 2022
5,998 Square Feet Lot
$293,900 Zestimate®
$177/sqft
$29/mo HOA
What's special
Modern finishesSprinkler systemLandscaped flower bedsBuilt-in entry benchFully fenced backyardOpen-concept floor planThoughtfully designed living spaces
- 34 days |
- 333 |
- 27 |
Likely to sell faster than
Zillow last checked:
Listing updated:
Listed by:
Kristina Copeland 405-444-8844,
JWC Investments
Source: MLSOK/OKCMAR as distributed by MLS GRID,MLS#: 1235036
Facts & features
Interior
Bedrooms & bathrooms
- Bedrooms: 3
- Bathrooms: 2
- Full bathrooms: 2
Heating
- Has Heating (Unspecified Type)
Cooling
- Has cooling: Yes
Appliances
- Included: Dishwasher, Disposal, Microwave, Electric Oven, Double Oven, Built-In Gas Range
Features
- Flooring: Combination, Carpet, Tile
- Number of fireplaces: 2
- Fireplace features: Gas Log
Interior area
- Total structure area: 1,666
- Total interior livable area: 1,666 sqft
Property
Parking
- Total spaces: 2
- Parking features: Garage
- Garage spaces: 2
Features
- Levels: One
- Stories: 1
- Patio & porch: Patio
- Exterior features: Rain Gutters
- Fencing: Wood
Lot
- Size: 5,998 Square Feet
- Features: Interior Lot
Details
- Parcel number: 12208NONEAvaGrace73099
- Special conditions: None
Construction
Type & style
- Home type: SingleFamily
- Architectural style: Traditional
- Property subtype: Single Family Residence
Materials
- Brick, Brick & Frame
- Foundation: Slab
- Roof: Composition
Condition
- Year built: 2022
Details
- Builder name: Taber Built Homes
Utilities & green energy
- Utilities for property: Cable Available, High Speed Internet, Public
Community & HOA
HOA
- Has HOA: Yes
- Services included: Pool, Recreation Facility
- HOA fee: $350 annually
Location
- Region: Yukon
Financial & listing details
- Price per square foot: $177/sqft
- Tax assessed value: $313,986
- Annual tax amount: $4,267
- Date on market: 6/21/2026
- Listing terms: Cash,Conventional,Sell FHA or VA
- Electric utility on property: Yes
Estimated market value
$293,900
$279,000 - $309,000
$2,090/mo
Price history
| Date | Event | Price |
|---|---|---|
| 7/16/2026 | Price change | $294,900-0.7%$177/sqft |
Source:  MLSOK/OKCMAR as distributed by MLS GRID #1235036 Report a problem MLSOK/OKCMAR as distributed by MLS GRID #1235036 Report a problem | ||
| 6/21/2026 | Listed for sale | $296,900$178/sqft |
Source: MLSOK/OKCMAR as distributed by MLS GRID #1235036 Report a problem | ||
Public tax history
| Year | Property taxes | Tax assessment |
|---|---|---|
| 2025 | $4,267 +2.6% | $35,708 +3% |
| 2024 | $4,157 +5.2% | $34,668 +3% |
| 2023 | $3,953 +4443.7% | $33,659 +4640.7% |
| 2022 | $87 -2.2% | $710 |
| 2021 | $89 -2.2% | $710 |
| 2020 | $91 | $710 |
Find assessor info on the county website
Monthly payment
Est. payment
Payment breakdown
Explore the cost of this home by adjusting the details. Changes won't be saved.Climate risks
Neighborhood: 73099
Nearby schools
GreatSchools rating
- 9/10Stone Ridge Elementary SchoolGrades: 1-4Distance: 1.5 mi
- 9/10Piedmont Middle SchoolGrades: 7-8Distance: 5.4 mi
- 10/10Piedmont High SchoolGrades: 9-12Distance: 6.2 mi
Schools provided by the listing agent
- Elementary: Piedmont Intermediate ES
- Middle: Piedmont MS
- High: Piedmont HS
Source: MLSOK/OKCMAR as distributed by MLS GRID. This data may not be complete. We recommend contacting the local school district to confirm school assignments for this home.
- $330,1003 bd2 ba1.4k sqft12212 Ava Grace Ln, Yukon, OK 73099Off Market
- $299,5003 bd2 ba1.6k sqft12204 Ava Grace Ln, Yukon, OK 73099Off Market

- $276,9003 bd2 ba1.4k sqft12216 Ava Grace Ln, Yukon, OK 73099Off Market
- $297,8003 bd2 ba1.5k sqft12200 Ava Grace Ln, Yukon, OK 73099Off Market
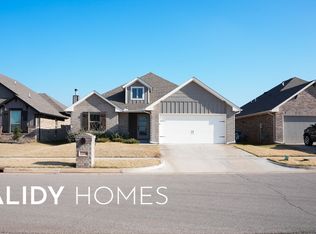
- $323,5003 bd2 ba1.7k sqft12200 Katie Ridge Rd, Yukon, OK 73099Sold
- $325,7003 bd2 ba1.4k sqft12209 Katie Ridge Rd, Yukon, OK 73099Off Market
- $323,2003 bd2 ba1.7k sqft9101 NW 121st St, Yukon, OK 73099Off Market
- $275,0003 bd2 ba1.5k sqft12205 Katie Ridge Rd, Yukon, OK 73099For Sale
A local agent can set up tours, give advice and negotiate with sellers.
Similar homes
- $292,5003 bd2 ba1.5k sqft12120 Brinley Reign Dr, Yukon, OK 73099For Sale
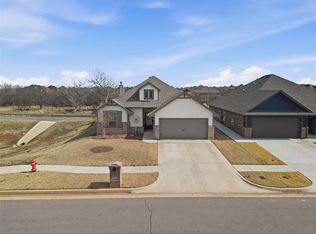 MLS ID #1216391, Seth Bullard, Keller Williams Central OK. MLSOK/OKCMAR as distributed by MLS GRID
 - $287,0003 bd2 ba1.6k sqft9109 NW 90th Cir, Yukon, OK 73099For Sale
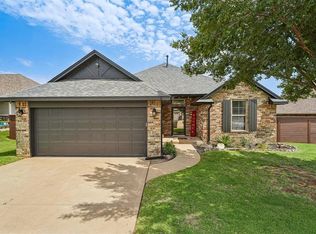 MLS ID #1238249, Glenna Lowe, Heather & Company Realty Group. MLSOK/OKCMAR as distributed by MLS GRID
 - $299,8963 bd2 ba1.8k sqft11116 NW 97th St, Yukon, OK 73099For Sale
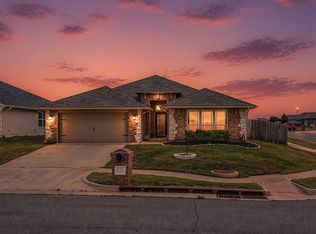 MLS ID #1234168, Brittany Cox, Salt Real Estate Inc. MLSOK/OKCMAR as distributed by MLS GRID
 - $280,0004 bd3 ba1.9k sqft12629 Florence Ln, Yukon, OK 73099For Sale
 MLS ID #1217515, Brooklyn Frazier, The Brokerage. MLSOK/OKCMAR as distributed by MLS GRID
 - $296,5004 bd2 ba1.6k sqft9216 NW 91st St, Yukon, OK 73099For SaleMLS ID #1226598, Kasie Davis, Homestead and Co. - BO. MLSOK/OKCMAR as distributed by MLS GRID
- $335,0003 bd2 ba1.8k sqft13920 Hutchinson Pl, Yukon, OK 73099For SaleMLS ID #1223730, Shelley Galyon, KG Realty LLC. MLSOK/OKCMAR as distributed by MLS GRID
- $289,9903 bd2 ba1.8k sqft3520 Piney River Dr, Yukon, OK 73099For SaleMLS ID #1231218, Anna Adney, Keller Williams Realty Elite. MLSOK/OKCMAR as distributed by MLS GRID
- $320,0004 bd2 ba2.3k sqft11812 Cherry Point Ln, Yukon, OK 73099For SaleMLS ID #1238386, Brooklyn Frazier, The Brokerage. MLSOK/OKCMAR as distributed by MLS GRID
- $349,9003 bd2 ba1.7k sqft11245 NW 135th St, Yukon, OK 73099For SaleMLS ID #1240596, Jennifer Howard, Real Estate Rockstar, LLC. MLSOK/OKCMAR as distributed by MLS GRID
- $300,0004 bd2 ba2.1k sqft9209 NW 71st St, Yukon, OK 73099For SaleMLS ID #1226039, Benjamin Tubbs, Atrium Realty, LLC. MLSOK/OKCMAR as distributed by MLS GRID
- $337,0003 bd2 ba2.1k sqft10005 Glover River Dr, Yukon, OK 73099For SaleMLS ID #1234615, Jared Brewster, Chalk Realty LLC. MLSOK/OKCMAR as distributed by MLS GRID
- $339,9004 bd2 ba1.7k sqft9913 NW 143rd St, Yukon, OK 73099For SaleMLS ID #1210209, Edward Harrill, Scissortail Residential Realty. MLSOK/OKCMAR as distributed by MLS GRID
- $270,0004 bd2 ba1.5k sqft2517 Colby Ct, Yukon, OK 73099For SaleMLS ID #1237317, Jessica Hamilton, Coldwell Banker Select. MLSOK/OKCMAR as distributed by MLS GRID
- $275,0003 bd2 ba1.7k sqft11325 NW 133rd St, Piedmont, OK 73078For SaleMLS ID #1235817, Ryann Shannon, Whittington Realty. MLSOK/OKCMAR as distributed by MLS GRID
- $349,9993 bd2 ba1.8k sqft8209 NW 151st Ter, Edmond, OK 73013For SaleMLS ID #1240919, Jennifer Aguilar, ERA Courtyard Real Estate. MLSOK/OKCMAR as distributed by MLS GRID
- $310,0003 bd2 ba1.8k sqft10309 NW 34th Ter, Yukon, OK 73099For SaleMLS ID #1216334, Cristy Gramajo, eXp Realty, LLC. MLSOK/OKCMAR as distributed by MLS GRID
- $358,0004 bd2 ba1.9k sqft9205 NW 88th St, Yukon, OK 73099For SaleMLS ID #1238554, Gary Caplinger, Verbode. MLSOK/OKCMAR as distributed by MLS GRID
- $299,9003 bd2 ba1.9k sqft12712 NW 5th St, Yukon, OK 73099For SaleMLS ID #1228907, Brooke Dean, McGraw REALTORS (BO). MLSOK/OKCMAR as distributed by MLS GRID
- $297,0003 bd2 ba1.7k sqft6 Carat Dr, Yukon, OK 73099For SaleMLS ID #1218025, Paul Henrion, McGraw REALTORS (BO). MLSOK/OKCMAR as distributed by MLS GRID
- $244,9003 bd2 ba1.1k sqft3412 Pagoda Pead Dr, Yukon, OK 73099For SaleMLS ID #1238486, Natalie Lindley, Realty of America LLC. MLSOK/OKCMAR as distributed by MLS GRID
