Welcome home to this beautifully designed open-concept residence, filled with natural light and thoughtful living spaces. The spacious primary suite offers a peaceful space with a large walk-in closet and a private en-suite bathroom. At the heart of the home, the stylish kitchen features a center island, generous pantry, and an open layout that flows seamlessly into the inviting living room, where a cozy fireplace creates the perfect space for relaxing or entertaining.
Ideally located in the highly sought-after community of Piedmont, this home offers convenient access to the turnpike, shopping, dining, and everyday amenities. Enjoy the neighborhood’s wonderful community park, clubhouse, and sparkling pool—perfect for spending time with family, gathering with friends, or simply enjoying the outdoors. With its ideal blend of comfort, style, and location, this home is ready to welcome its next owners!
For sale
Price cut: $12K (7/14)
$275,000
11325 NW 133rd St, Piedmont, OK 73078
3beds
1,780sqft
:
Get pre-qualified$1,836/mo
Single Family Residence
Built in 2020
7,705 Square Feet Lot
$-- Zestimate®
$154/sqft
$38/mo HOA
What's special
Private en-suite bathroomStylish kitchenBeautifully designed open-concept residenceLarge walk-in closetThoughtful living spacesSpacious primary suiteCozy fireplace
- 34 days |
- 552 |
- 28 |
Likely to sell faster than
Zillow last checked:
Listing updated:
Listed by:
Ryann Shannon 405-962-8402,
Whittington Realty
Source: MLSOK/OKCMAR as distributed by MLS GRID,MLS#: 1235817
Facts & features
Interior
Bedrooms & bathrooms
- Bedrooms: 3
- Bathrooms: 2
- Full bathrooms: 2
Heating
- Has Heating (Unspecified Type)
Cooling
- Has cooling: Yes
Appliances
- Included: Dishwasher, Dryer, Refrigerator, Washer, Free-Standing Gas Oven, Free-Standing Gas Range
Features
- Flooring: Carpet, Tile, Wood
- Number of fireplaces: 1
- Fireplace features: Free Standing
Interior area
- Total structure area: 1,780
- Total interior livable area: 1,780 sqft
Property
Parking
- Total spaces: 2
- Parking features: Garage
- Garage spaces: 2
Features
- Levels: One
- Stories: 1
- Patio & porch: Patio, Porch
Lot
- Size: 7,705 Square Feet
- Features: Corner Lot, Interior Lot
Details
- Parcel number: 11325NW133rd73078
- Special conditions: None
Construction
Type & style
- Home type: SingleFamily
- Architectural style: Traditional
- Property subtype: Single Family Residence
Materials
- Brick, Brick & Frame
- Foundation: Slab
- Roof: Composition
Condition
- Year built: 2020
Utilities & green energy
- Utilities for property: Cable Available, High Speed Internet, Public
Community & HOA
HOA
- Has HOA: Yes
- Services included: Common Area Maintenance, Pool, Recreation Facility
- HOA fee: $450 annually
Location
- Region: Piedmont
Financial & listing details
- Price per square foot: $154/sqft
- Tax assessed value: $285,119
- Annual tax amount: $3,739
- Date on market: 6/22/2026
- Electric utility on property: Yes
Estimated market value
Not available
Estimated sales range
Not available
Not available
Price history
| Date | Event | Price |
|---|---|---|
| 7/14/2026 | Price change | $275,000-4.2%$154/sqft |
Source:  MLSOK/OKCMAR as distributed by MLS GRID #1235817 Report a problem MLSOK/OKCMAR as distributed by MLS GRID #1235817 Report a problem | ||
| 6/22/2026 | Listed for sale | $287,000-2%$161/sqft |
Source: MLSOK/OKCMAR as distributed by MLS GRID #1235817 Report a problem | ||
| 6/22/2026 | Listing removed | $292,900$165/sqft |
Source: MLSOK/OKCMAR as distributed by MLS GRID #1229338 Report a problem | ||
| 6/4/2026 | Price change | $292,900-2.3%$165/sqft |
Source: MLSOK/OKCMAR as distributed by MLS GRID #1229338 Report a problem | ||
| 5/15/2026 | Listed for sale | $299,900+31.5%$168/sqft |
Source: MLSOK/OKCMAR as distributed by MLS GRID #1229338 Report a problem | ||
| 10/30/2020 | Sold | $228,000-4.3%$128/sqft |
Source: MLSOK/OKCMAR as distributed by MLS GRID #908101 Report a problem | ||
| 5/7/2020 | Listed for sale | $238,176$134/sqft |
Source: Ideal Homes Report a problem | ||
Public tax history
| Year | Property taxes | Tax assessment |
|---|---|---|
| 2025 | $3,739 +4.6% | $30,412 +5% |
| 2024 | $3,576 +7.1% | $28,964 +5% |
| 2023 | $3,339 +3.5% | $27,585 +5% |
| 2022 | $3,225 +2.4% | $26,271 +5% |
| 2021 | $3,150 +4900% | $25,020 +4995.7% |
| 2020 | $63 +5% | $491 |
| 2019 | $60 | $491 |
Find assessor info on the county website
Monthly payment
Est. payment
Payment breakdown
Explore the cost of this home by adjusting the details. Changes won't be saved.Climate risks
Neighborhood: 73078
Nearby schools
GreatSchools rating
- 9/10Piedmont Early Childhood CenterGrades: PK-KDistance: 0.4 mi
- 9/10Piedmont Middle SchoolGrades: 7-8Distance: 3 mi
- 10/10Piedmont High SchoolGrades: 9-12Distance: 3.7 mi
Schools provided by the listing agent
- Elementary: Northwood ES
- Middle: Piedmont MS
- High: Piedmont HS
Source: MLSOK/OKCMAR as distributed by MLS GRID. This data may not be complete. We recommend contacting the local school district to confirm school assignments for this home.
- $235,7003 bd2 ba1.2k sqft11321 NW 133rd St, Piedmont, OK 73078Off Market
- $243,8003 bd2 ba1.2k sqft13412 Watson Dr, Piedmont, OK 73078Off Market
- $268,3003 bd2 ba1.3k sqft13320 Watson Dr, Piedmont, OK 73078Off Market
- $230,1003 bd2 ba1.1k sqft13405 Watson Dr, Piedmont, OK 73078Off Market
- $259,1003 bd2 ba1.3k sqft13409 Watson Dr, Piedmont, OK 73078Off Market
- $239,1003 bd2 ba1.2k sqft13416 Watson Dr, Piedmont, OK 73078Off Market
- $233,4003 bd2 ba1.2k sqft13401 Watson Dr, Piedmont, OK 73078Off Market
- $309,8863 bd2 ba1.6k sqft13305 Watson Dr, Piedmont, OK 73078Sold
A local agent can set up tours, give advice and negotiate with sellers.
Similar homes
- $299,9994 bd2 ba1.7k sqft13937 Bedoya Rd, Piedmont, OK 73078For Sale
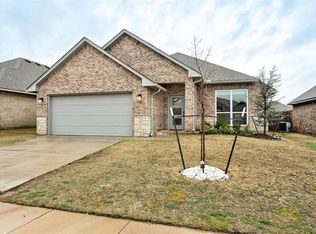 MLS ID #1217743, Karla Musgrove, Copper Creek Real Estate. MLSOK/OKCMAR as distributed by MLS GRID
 - $275,0003 bd2 ba1.8k sqft11316 NW 96th St, Yukon, OK 73099For Sale
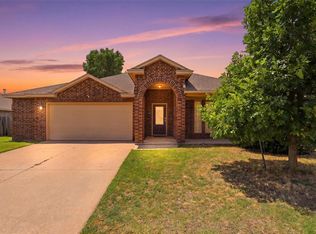 MLS ID #1235912, Sheryl Underhill, Keller Williams Realty Elite. MLSOK/OKCMAR as distributed by MLS GRID
 - $349,9003 bd2 ba1.7k sqft11245 NW 135th St, Yukon, OK 73099For Sale
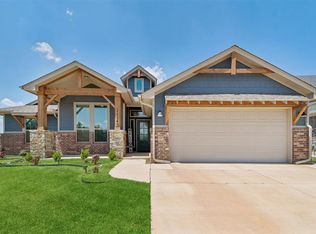 MLS ID #1240596, Jennifer Howard, Real Estate Rockstar, LLC. MLSOK/OKCMAR as distributed by MLS GRID
 - $222,5003 bd2 ba1.2k sqft11440 NW 129th St, Piedmont, OK 73078For Sale
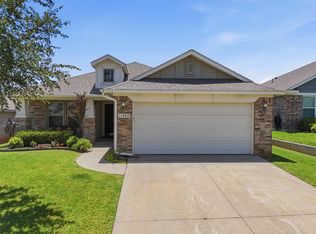 MLS ID #1236901, Danny DeKinder, Keller Williams-Yukon. MLSOK/OKCMAR as distributed by MLS GRID
 - $299,8883 bd2 ba1.6k sqft11213 NW 134th Cir, Piedmont, OK 73078New ConstructionMLSOK/OKCMAR as distributed by MLS GRID
- $264,0003 bd2 ba1.7k sqft11320 NW 94th St, Yukon, OK 73099For SaleMLS ID #1229585, Taylor Tomson, Cherrywood. MLSOK/OKCMAR as distributed by MLS GRID
- $299,8963 bd2 ba1.8k sqft11116 NW 97th St, Yukon, OK 73099For SaleMLS ID #1234168, Brittany Cox, Salt Real Estate Inc. MLSOK/OKCMAR as distributed by MLS GRID
- $250,0003 bd2 ba1.1k sqft11109 NW 136th Ter, Yukon, OK 73099For SaleMLS ID #1213501, Ana Harding, eXp Realty, LLC. MLSOK/OKCMAR as distributed by MLS GRID
- $275,0003 bd2 ba1.4k sqft9005 NW 121st Ter, Yukon, OK 73099For SaleMLS ID #1231847, Abby Alvarez-Smith, eXp Realty, LLC. MLSOK/OKCMAR as distributed by MLS GRID
- $294,9003 bd2 ba1.6k sqft12208 Ava Grace Ln, Yukon, OK 73099For SaleMLS ID #1235036, Kristina Copeland, JWC Investments. MLSOK/OKCMAR as distributed by MLS GRID
- $309,0003 bd2 ba1.6k sqft12812 NW 141st Cir, Piedmont, OK 73078For SaleMLS ID #1226003, Haley Doggett, Keller Williams Realty Elite. MLSOK/OKCMAR as distributed by MLS GRID
- $270,0004 bd2 ba1.5k sqft2517 Colby Ct, Yukon, OK 73099For SaleMLS ID #1237317, Jessica Hamilton, Coldwell Banker Select. MLSOK/OKCMAR as distributed by MLS GRID
- $285,0004 bd2 ba1.5k sqft15733 Gunnison Dr, Edmond, OK 73013For SaleMLS ID #1235431, Cassi Justiz, Spearhead Realty Group LLC. MLSOK/OKCMAR as distributed by MLS GRID
- $292,5003 bd2 ba1.5k sqft12120 Brinley Reign Dr, Yukon, OK 73099For SaleMLS ID #1216391, Seth Bullard, Keller Williams Central OK. MLSOK/OKCMAR as distributed by MLS GRID
- $254,5004 bd2 ba1.9k sqft11732 NW 96th St, Yukon, OK 73099For SaleMLS ID #1228036, Karen Blevins, Chinowth & Cohen. MLSOK/OKCMAR as distributed by MLS GRID
- $289,9903 bd2 ba1.8k sqft3520 Piney River Dr, Yukon, OK 73099For SaleMLS ID #1231218, Anna Adney, Keller Williams Realty Elite. MLSOK/OKCMAR as distributed by MLS GRID
- $280,0004 bd3 ba1.9k sqft12629 Florence Ln, Yukon, OK 73099For SaleMLS ID #1217515, Brooklyn Frazier, The Brokerage. MLSOK/OKCMAR as distributed by MLS GRID
- $275,0003 bd2 ba1.9k sqft709 Palo Verde Ct, Yukon, OK 73099For SaleMLS ID #1238158, Lina Koutzev, Ariston Realty LLC. MLSOK/OKCMAR as distributed by MLS GRID
- $337,0003 bd2 ba2.1k sqft10005 Glover River Dr, Yukon, OK 73099For SaleMLS ID #1234615, Jared Brewster, Chalk Realty LLC. MLSOK/OKCMAR as distributed by MLS GRID
- $296,5004 bd2 ba1.6k sqft9216 NW 91st St, Yukon, OK 73099For SaleMLS ID #1226598, Kasie Davis, Homestead and Co. - BO. MLSOK/OKCMAR as distributed by MLS GRID
