Welcome to this 15733 Gunnison. This well maintained, 4 bedroom, 2 bath home in Deer Creek Schools, offers a thoughtful layout, inviting finishes, and over a quarter acre lot. With wood-style flooring, charming paint selections and upgraded finishes throughout, this home is truly move in ready.
The main living areas are designed for easy living, with an open concept and natural flow between the kitchen, dining, and living spaces. The kitchen offers functional workspace, storage, and a layout that works well for both daily routines and entertaining.
The 4-bedroom floor plan provides flexibility for a growing household, guests, a home office, playroom, or hobby space. The primary suite includes a private bath, while the split layout offers comfortable space for family or visitors.
Outside, the oversized backyard gives you room to play, garden, host, or unwind at the end of the day.
Schedule your private tour today.
For sale
$285,000
15733 Gunnison Dr, Edmond, OK 73013
4beds
1,518sqft
:
Get pre-qualified$1,894/mo
Single Family Residence
Built in 2018
0.27 Acres Lot
$-- Zestimate®
$188/sqft
$26/mo HOA
What's special
Inviting finishesThoughtful layoutUpgraded finishes throughoutCharming paint selectionsWood-style flooring
- 32 days |
- 914 |
- 113 |
Likely to sell faster than
Zillow last checked:
Listing updated:
Listed by:
Cassi Justiz 806-549-8866,
Spearhead Realty Group LLC,
Rafael Justiz 405-531-9264,
Spearhead Realty Group LLC
Source: MLSOK/OKCMAR as distributed by MLS GRID,MLS#: 1235431
Facts & features
Interior
Bedrooms & bathrooms
- Bedrooms: 4
- Bathrooms: 2
- Full bathrooms: 2
Heating
- Has Heating (Unspecified Type)
Cooling
- Has cooling: Yes
Features
- Has fireplace: No
- Fireplace features: None
Interior area
- Total structure area: 1,518
- Total interior livable area: 1,518 sqft
Property
Parking
- Total spaces: 2
- Parking features: Garage
- Garage spaces: 2
Features
- Levels: One
- Stories: 1
- Patio & porch: Patio, Porch
Lot
- Size: 0.27 Acres
- Features: Cul-De-Sac, Interior Lot
Details
- Parcel number: 15733NONEGunnison73013
- Special conditions: Kickout Clause
Construction
Type & style
- Home type: SingleFamily
- Architectural style: Traditional
- Property subtype: Single Family Residence
Materials
- Brick
- Foundation: Slab
- Roof: Composition
Condition
- Year built: 2018
Community & HOA
HOA
- Has HOA: Yes
- Services included: Greenbelt, Common Area Maintenance
- HOA fee: $310 annually
Location
- Region: Edmond
Financial & listing details
- Price per square foot: $188/sqft
- Tax assessed value: $294,000
- Annual tax amount: $4,188
- Date on market: 6/23/2026
- Listing terms: Cash,Conventional,Sell FHA or VA,VA
Estimated market value
Not available
Estimated sales range
Not available
Not available
Price history
| Date | Event | Price |
|---|---|---|
| 6/23/2026 | Listed for sale | $285,000+8.8%$188/sqft |
Source:  MLSOK/OKCMAR as distributed by MLS GRID #1235431 Report a problem MLSOK/OKCMAR as distributed by MLS GRID #1235431 Report a problem | ||
| 2/17/2022 | Listing removed | -- |
Source: Zillow Rental Network Premium Report a problem | ||
| 1/28/2022 | Listed for rent | $1,850$1/sqft |
Source: Zillow Rental Network Premium Report a problem | ||
| 1/13/2022 | Sold | $262,000+5.2%$173/sqft |
Source: MLSOK/OKCMAR as distributed by MLS GRID #988358 Report a problem | ||
| 12/16/2021 | Pending sale | $249,000$164/sqft |
Source: MLSOK/OKCMAR as distributed by MLS GRID #988358 Report a problem | ||
| 12/13/2021 | Listed for sale | $249,000+27.7%$164/sqft |
Source: MLSOK/OKCMAR as distributed by MLS GRID #988358 Report a problem | ||
| 3/14/2019 | Sold | $195,000+393.7%$128/sqft |
Source: Public Record Report a problem | ||
| 8/14/2018 | Sold | $39,500$26/sqft |
Source: Public Record Report a problem | ||
Public tax history
| Year | Property taxes | Tax assessment |
|---|---|---|
| 2025 | $4,188 0% | $32,340 +1.2% |
| 2024 | $4,190 +3.4% | $31,955 +3.8% |
| 2023 | $4,052 +33.3% | $30,800 +26.6% |
| 2022 | $3,039 +5.3% | $24,331 +3% |
| 2021 | $2,887 -0.6% | $23,623 +3% |
| 2020 | $2,906 +4409.2% | $22,935 +3238.4% |
| 2019 | $64 | $687 |
Find assessor info on the county website
Monthly payment
Est. payment
Payment breakdown
Explore the cost of this home by adjusting the details. Changes won't be saved.Climate risks
Neighborhood: 73013
Nearby schools
GreatSchools rating
- 9/10Spring Creek Elementary SchoolGrades: PK-3Distance: 0.3 mi
- 9/10Deer Creek Intermediate SchoolGrades: 6Distance: 3.9 mi
- 10/10Deer Creek High SchoolGrades: 9-12Distance: 3.7 mi
Schools provided by the listing agent
- Elementary: Spring Creek ES
- Middle: Deer Creek MS
- High: Deer Creek HS
Source: MLSOK/OKCMAR as distributed by MLS GRID. This data may not be complete. We recommend contacting the local school district to confirm school assignments for this home.
- $256,2003 bd2 ba1.2k sqft15729 Gunnison Dr, Edmond, OK 73013Off Market
- $288,6003 bd2 ba1.5k sqft15724 Gunnison Dr, Edmond, OK 73013Off Market
- $276,9003 bd1 ba1.4k sqft15732 Big Spring Dr, Edmond, OK 73013Off Market
- $243,4003 bd2 ba1.3k sqft15728 Big Spring Dr, Edmond, OK 73013Off Market
- $239,7003 bd2 ba1.2k sqft6809 NW 157th Ter, Edmond, OK 73013Off Market
- $260,1003 bd2 ba1.4k sqft6816 NW 157th St, Edmond, OK 73013Off Market
- $250,3003 bd2 ba1.4k sqft6812 NW 157th St, Edmond, OK 73013Off Market
- $271,9003 bd2 ba1.5k sqft6820 NW 157th St, Edmond, OK 73013Off Market
A local agent can set up tours, give advice and negotiate with sellers.
Similar homes
- $285,0003 bd2 ba1.7k sqft16428 Village Common Dr, Edmond, OK 73013For Sale
 MLS ID #1231410, Jennifer Duncan, Sage Sotheby's Realty. MLSOK/OKCMAR as distributed by MLS GRID
 - $329,0003 bd2 ba1.7k sqft15925 Burkett Cir, Edmond, OK 73013For Sale
 MLS ID #1233286, Homer Adams, Adams Family Real Estate LLC. MLSOK/OKCMAR as distributed by MLS GRID
 - $285,0004 bd2 ba1.7k sqft2605 NW 191st St, Edmond, OK 73012For Sale
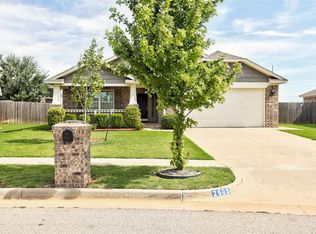 MLS ID #1237534, Homer Adams, Adams Family Real Estate LLC. MLSOK/OKCMAR as distributed by MLS GRID
 - $280,0003 bd2 ba1.6k sqft3433 NW 164th Ter, Edmond, OK 73013For Sale
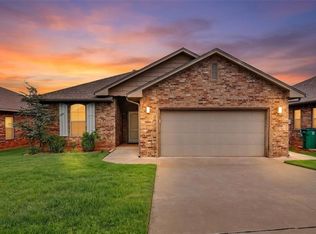 MLS ID #1211565, Doug Arnett, OKC Metro Group Realty. MLSOK/OKCMAR as distributed by MLS GRID
 - $387,5004 bd3 ba2.2k sqft15612 Vermillion Dr, Edmond, OK 73013For SaleMLS ID #1240639, Anna Adney, Keller Williams Realty Elite. MLSOK/OKCMAR as distributed by MLS GRID
- $320,0003 bd3 ba1.7k sqft8400 NW 162nd St, Edmond, OK 73013For SaleMLS ID #1229845, Jessica Robberson, ReMax Exclusive. MLSOK/OKCMAR as distributed by MLS GRID
- $269,9003 bd2 ba1.5k sqft18432 Camborne Ave, Edmond, OK 73012For SaleMLS ID #1237708, Justin Neely, H&W Realty Branch. MLSOK/OKCMAR as distributed by MLS GRID
- $325,0003 bd2 ba2k sqft18305 Bodegon Rd, Edmond, OK 73012For SaleMLS ID #1240321, Dawn Tambunga, Elite Real Estate & Leasing Ll. MLSOK/OKCMAR as distributed by MLS GRID
- $295,0004 bd2 ba1.5k sqft2709 NW 195th St, Edmond, OK 73012For SaleMLS ID #1227724, Della Runnels, Copper Creek Real Estate. MLSOK/OKCMAR as distributed by MLS GRID
- $415,0004 bd2 ba1.7k sqft6933 Springer Run, Edmond, OK 73003For SaleMLS ID #1238022, Jimmy Hughes, JMR Realty. MLSOK/OKCMAR as distributed by MLS GRID
- $355,0004 bd2 ba2k sqft2316 NW 187th Ter, Edmond, OK 73012For SaleMLS ID #1241137, Santana Dennis, Metro First Realty. MLSOK/OKCMAR as distributed by MLS GRID
- $300,0003 bd2 ba1.8k sqft2353 NW 191st Ct, Edmond, OK 73012For SaleMLS ID #1234263, Laurie Patterson, Keller Williams Central OK. MLSOK/OKCMAR as distributed by MLS GRID
- $285,0003 bd2 ba1.6k sqft1771 Olde School Point, Edmond, OK 73012For SaleMLS ID #1232794, William McCulloh, Copper Creek Real Estate. MLSOK/OKCMAR as distributed by MLS GRID
- $315,0004 bd2 ba1.8k sqft301 Whitman Ct, Edmond, OK 73003For SaleMLS ID #1235309, Mollie Barr, Selah Realty. MLSOK/OKCMAR as distributed by MLS GRID
- $275,0003 bd2 ba1.7k sqft11325 NW 133rd St, Piedmont, OK 73078For SaleMLS ID #1235817, Ryann Shannon, Whittington Realty. MLSOK/OKCMAR as distributed by MLS GRID
- $259,8003 bd3 ba1.2k sqft2109 Camino Del Plaza Ln, Edmond, OK 73013For SaleMLS ID #1236976, Robert Pratt, Keller Williams Central OK. MLSOK/OKCMAR as distributed by MLS GRID
- $350,0003 bd2 ba1.8k sqft6296 NW 178th Ter, Edmond, OK 73012For SaleMLS ID #1232953, Christina Sissenstein, Homeworx, LLC. MLSOK/OKCMAR as distributed by MLS GRID
- $294,9003 bd2 ba1.6k sqft12208 Ava Grace Ln, Yukon, OK 73099For SaleMLS ID #1235036, Kristina Copeland, JWC Investments. MLSOK/OKCMAR as distributed by MLS GRID
- $305,0004 bd2 ba1.7k sqft1801 Woody Ln, Edmond, OK 73003For SaleMLS ID #1229494, Natalie Bratton, RE/MAX First. MLSOK/OKCMAR as distributed by MLS GRID
- $325,0004 bd2 ba1.7k sqft3424 NW 179th St, Edmond, OK 73012For SaleMLS ID #1236686, Amanda Storey, Storey Real Estate. MLSOK/OKCMAR as distributed by MLS GRID
