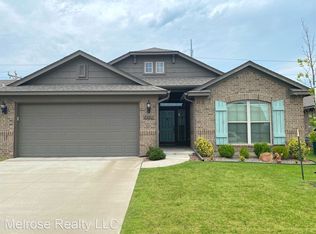
Lovely 3 bedroom, 2 bathroom home. The open floor plan is perfect for entertaining with a spacious living room, dining area and kitchen all flowing together. The kitchen is perfectly appointed with a breakfast bar, gas cooktop and built-in microwave. There is a wonderful study with French doors for privacy. The primary bedroom has an ensuite bath with double sink vanity, tub, shower and walk-in closet. There are two secondary bedrooms that share a full bathroom with two vanities. Step out back and enjoy the covered patio and nice big yard with plenty of room to run and play. Valencia offers so many amenities to their homeowners: playgrounds, walking trails, baseball diamond, soccer field, ponds and more. And the proximity to highway 74/Portland allows for easy access all over the metro.
Sold for $297,500
Zillow last checked:
Listing updated:
Bought with:
Jill DeShazer, 205064
McGraw REALTORS (BO)
Source: MLSOK/OKCMAR as distributed by MLS GRID,MLS#: 1234263
Price history
| Date | Event | Price |
|---|---|---|
| 8/24/2026 | Sold | $297,500-0.8%$165/sqft |
Source:  MLSOK/OKCMAR as distributed by MLS GRID #1234263 Report a problem MLSOK/OKCMAR as distributed by MLS GRID #1234263 Report a problem | ||
| 8/1/2026 | Pending sale | $300,000$166/sqft |
Source: MLSOK/OKCMAR as distributed by MLS GRID #1234263 Report a problem | ||
| 6/25/2026 | Price change | $300,000-3.2%$166/sqft |
Source: MLSOK/OKCMAR as distributed by MLS GRID #1234263 Report a problem | ||
| 6/12/2026 | Listed for sale | $310,000+30.8%$172/sqft |
Source: MLSOK/OKCMAR as distributed by MLS GRID #1234263 Report a problem | ||
| 3/14/2021 | Listing removed | -- |
Source:  Keller Williams Report a problem Keller Williams Report a problem | ||
| 2/26/2021 | Pending sale | $237,000$131/sqft |
Source: Keller Williams Realty Elite #942718 Report a problem | ||
| 2/26/2021 | Listed for sale | $237,000$131/sqft |
Source: Keller Williams Realty Elite #942718 Report a problem | ||
| 2/25/2021 | Sold | $237,000-3.3%$131/sqft |
Source: MLSOK/OKCMAR as distributed by MLS GRID #942718 Report a problem | ||
| 2/18/2021 | Pending sale | $245,000$136/sqft |
Source:  MLSOK/OKCMAR as distributed by MLS GRID #942718 Report a problem MLSOK/OKCMAR as distributed by MLS GRID #942718 Report a problem | ||
| 2/18/2021 | Price change | $245,000+2.3%$136/sqft |
Source: Keller Williams Realty Elite #942718 Report a problem | ||
| 1/27/2021 | Pending sale | $239,500$133/sqft |
Source: Keller Williams Realty Elite #942718 Report a problem | ||
| 1/26/2021 | Listed for sale | $239,500+6%$133/sqft |
Source: Keller Williams Realty Elite #942718 Report a problem | ||
| 10/6/2017 | Sold | $226,000$125/sqft |
Source: Public Record Report a problem | ||


Get a cash offer in 3 minutes
Find out how much your home could sell for in as little as 3 minutes with a no-obligation cash offer.
Estimated market value
$297,100
