Tucked away in a quiet cul-de-sac, this 4-bedroom, 2-bath home has all the right updates and plenty of space to enjoy. The oversized entry gives a great first impression, leading into a bright, open living room and kitchen that's perfect for everyday life or hosting friends and family.
The kitchen features granite countertops, and the refrigerator stays! New luxury vinyl plank flooring gives the main living areas a fresh look, while the bedrooms have fresh paint and the bathrooms have newer tile.
Sunshine fills the home, making every room feel light and inviting. You'll also love the tankless water heater and the added peace of mind of having a storm shelter.
Out back, you'll find a large pergola with a porch swing, a spacious backyard, French drains, hardscaping, and a sprinkler system in both the front and back yards to help keep everything looking great.
Don't forget the splashpad, playground and pond!
If you've been looking for a move-in-ready home in a great neighborhood, this one is definitely worth a look!
Pending
Price cut: $10K (8/31)
$252,900
2517 Colby Ct, Yukon, OK 73099
4beds
1,587sqft
Single Family Residence
Built in 2019
7,474 Square Feet Lot
$252,600 Zestimate®
$159/sqft
$29/mo HOA
What's special
French drainsQuiet cul-de-sacSpacious backyardRefrigerator staysOversized entryGranite countertopsTankless water heater
- 101 days
- 109
- 10
Zillow last checked:
Listing updated:
Listed by:
Jessica Hamilton 479-252-1991,
Coldwell Banker Select
Source: MLSOK/OKCMAR as distributed by MLS GRID,MLS#: 1237317
Facts & features
Interior
Bedrooms & bathrooms
- Bedrooms: 4
- Bathrooms: 2
- Full bathrooms: 2
Heating
- Has Heating (Unspecified Type)
Cooling
- Has cooling: Yes
Appliances
- Included: Built-In Electric Oven, Built-In Gas Range
Features
- Paint Woodwork
- Flooring: Carpet, Tile
- Has fireplace: No
- Fireplace features: None
Interior area
- Total structure area: 1,587
- Total interior livable area: 1,587 sqft
Property
Parking
- Total spaces: 2
- Parking features: Concrete
- Garage spaces: 2
Features
- Levels: One
- Stories: 1
- Exterior features: Rain Gutters
- Fencing: Wood
Lot
- Size: 7,474 Square Feet
- Features: Cul-De-Sac, Interior Lot
Details
- Parcel number: 2517NONEColby73099
- Special conditions: None
Construction
Type & style
- Home type: SingleFamily
- Architectural style: Traditional
- Property subtype: Single Family Residence
Materials
- Brick & Frame
- Foundation: Slab
Condition
- Year built: 2019
Community & HOA
HOA
- Has HOA: Yes
- Services included: Common Area Maintenance
- HOA fee: $350 annually
Location
- Region: Yukon
Financial & listing details
- Price per square foot: $159/sqft
- Tax assessed value: $244,386
- Annual tax amount: $3,016
- Date on market: 7/3/2026
Estimated market value
$252,600
$240,000 - $265,000
$1,655/mo
Price history
| Date | Event | Price |
|---|---|---|
| 9/7/2026 | Pending sale | $252,900$159/sqft |
Source:  MLSOK/OKCMAR as distributed by MLS GRID #1237317 Report a problem MLSOK/OKCMAR as distributed by MLS GRID #1237317 Report a problem | ||
| 8/31/2026 | Price change | $252,900-3.8%$159/sqft |
Source: MLSOK/OKCMAR as distributed by MLS GRID #1237317 Report a problem | ||
| 8/10/2026 | Price change | $262,900-2.3%$166/sqft |
Source: MLSOK/OKCMAR as distributed by MLS GRID #1237317 Report a problem | ||
| 7/30/2026 | Price change | $269,000-0.4%$170/sqft |
Source: MLSOK/OKCMAR as distributed by MLS GRID #1237317 Report a problem | ||
| 7/24/2026 | Price change | $270,000-1.3%$170/sqft |
Source: MLSOK/OKCMAR as distributed by MLS GRID #1237317 Report a problem | ||
| 7/13/2026 | Price change | $273,500-0.5%$172/sqft |
Source: MLSOK/OKCMAR as distributed by MLS GRID #1237317 Report a problem | ||
| 7/3/2026 | Listed for sale | $275,000+39.6%$173/sqft |
Source: MLSOK/OKCMAR as distributed by MLS GRID #1237317 Report a problem | ||
| 11/12/2020 | Sold | $197,000-1.5%$124/sqft |
Source: MLSOK/OKCMAR as distributed by MLS GRID #930045 Report a problem | ||
| 10/14/2020 | Pending sale | $200,000$126/sqft |
Source: McGraw REALTORS (BO) #930045 Report a problem | ||
| 9/30/2020 | Listed for sale | $200,000+8.1%$126/sqft |
Source: McGraw REALTORS (BO) #930045 Report a problem | ||
| 5/24/2019 | Sold | $185,000-2.5%$117/sqft |
Source: MLSOK/OKCMAR as distributed by MLS GRID #846128 Report a problem | ||
| 4/2/2019 | Price change | $189,800-2%$120/sqft |
Source: D.R. Horton - Oklahoma Report a problem | ||
| 3/23/2019 | Price change | $193,590-0.2%$122/sqft |
Source: D.R. Horton - Oklahoma Report a problem | ||
| 1/6/2019 | Price change | $193,890+0.1%$122/sqft |
Source: D.R. Horton - Oklahoma City Report a problem | ||
| 12/1/2018 | Price change | $193,775+4%$122/sqft |
Source: D.R. Horton - Oklahoma City Report a problem | ||
| 9/20/2018 | Listed for sale | $186,240$117/sqft |
Source: D.R. Horton - Oklahoma City Report a problem | ||
Public tax history
| Year | Property taxes | Tax assessment |
|---|---|---|
| 2025 | $3,016 +5.2% | $25,056 +5% |
| 2024 | $2,867 +4.8% | $23,863 +5% |
| 2023 | $2,736 +4.3% | $22,727 +5% |
| 2022 | $2,622 +5.6% | $21,645 +5% |
| 2021 | $2,484 +5.9% | $20,614 |
| 2020 | $2,345 +3298.6% | $20,614 +3497.6% |
| 2019 | $69 | $573 |
| 2018 | $69 +1.5% | $573 |
| 2017 | $68 | $573 |
| 2016 | -- | $573 |
Find assessor info on the county website
Monthly payment
Est. payment
Payment breakdown
Explore the cost of this home by adjusting the details. Changes won't be saved.Climate risks
Neighborhood: 73099
Nearby schools
Schools provided by the listing agent
- Elementary: Independence ES,Myers ES
- Middle: Yukon MS
- High: Yukon HS
Source: MLSOK/OKCMAR as distributed by MLS GRID. This data may not be complete. We recommend contacting the local school district to confirm school assignments for this home.


Similar homes
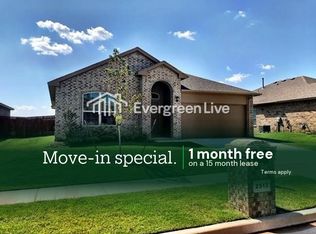
- $299,0004 bd2 ba1.7k sqft2501 Colby Ct, Yukon, OK 73099For Sale
 MLS ID #1246638, Steven Allen, McGraw REALTORS (BO). MLSOK/OKCMAR as distributed by MLS GRID
 - $279,9903 bd2 ba1.5k sqft10709 NW 20th St, Yukon, OK 73099For Sale
 MLS ID #1249098, Skylar Petry, Bailee & Co. Real Estate. MLSOK/OKCMAR as distributed by MLS GRID
 - $270,0003 bd2 ba1.7k sqft10820 NW 37th St, Yukon, OK 73099For Sale
 MLS ID #1244249, Paola Saldana, Legacy Real Estate Group. MLSOK/OKCMAR as distributed by MLS GRID
 - $249,5004 bd2 ba1.6k sqft10005 Ruger Rd, Yukon, OK 73099For Sale
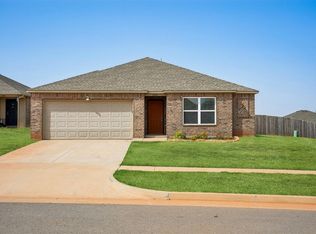 MLS ID #1249608, Kasie Davis, Homestead and Co. - BO. MLSOK/OKCMAR as distributed by MLS GRID
