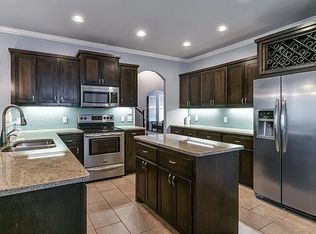
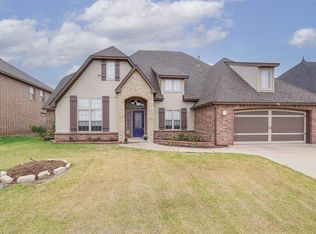
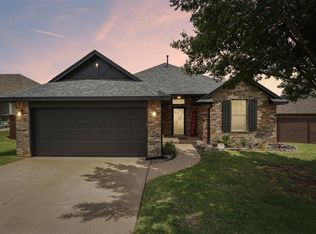
Take advantage of this value-packed opportunity in one of Yukon’s most desirable areas! Priced below comparable sales, this property offers instant upside for investors or buyers looking to build equity. The home needs only cosmetic improvements, including carpet, interior paint, and wood touch-ups, making it an excellent candidate for a light renovation rather than a major rehab. Major mechanical updates have already been completed with a roof and HVAC system that are both just two years old, allowing you to focus your budget on the finishing touches. Whether you're looking for your next investment or a home with built-in equity potential, this is an opportunity you won't want to miss.
Pending
Price cut: $26K (9/28)
$284,000
11812 Cherry Point Ln, Yukon, OK 73099
4beds
2,320sqft
Single Family Residence
Built in 2011
7,474 Square Feet Lot
$-- Zestimate®
$122/sqft
$13/mo HOA
What's special
- 36 days
- 1,875
- 204
Likely to sell faster than
Zillow last checked:
Listing updated:
Listed by:
Brooklyn Frazier 405-283-8805,
The Brokerage
Source: MLSOK/OKCMAR as distributed by MLS GRID,MLS#: 1249549
Facts & features
Interior
Bedrooms & bathrooms
- Bedrooms: 4
- Bathrooms: 2
- Full bathrooms: 2
Heating
- Has Heating (Unspecified Type)
Cooling
- Has cooling: Yes
Features
- Number of fireplaces: 1
Interior area
- Total structure area: 2,320
- Total interior livable area: 2,320 sqft
Property
Parking
- Total spaces: 3
- Parking features: Garage
- Garage spaces: 3
Features
- Levels: One
- Stories: 1
Lot
- Size: 7,474 Square Feet
- Features: Interior Lot
Details
- Parcel number: 11812NONECherryPoint73099
- Special conditions: None
Construction
Type & style
- Home type: SingleFamily
- Architectural style: Traditional
- Property subtype: Single Family Residence
Materials
- Brick
- Foundation: Slab
- Roof: Composition
Condition
- Year built: 2011
Community & HOA
HOA
- Has HOA: Yes
- Services included: Greenbelt
- HOA fee: $150 annually
Location
- Region: Yukon
Financial & listing details
- Price per square foot: $122/sqft
- Tax assessed value: $314,977
- Annual tax amount: $3,624
- Date on market: 9/16/2026
Estimated market value
Not available
Estimated sales range
Not available
Not available
Price history
| Date | Event | Price |
|---|---|---|
| 10/5/2026 | Pending sale | $284,000$122/sqft |
Source:  MLSOK/OKCMAR as distributed by MLS GRID #1249549 Report a problem MLSOK/OKCMAR as distributed by MLS GRID #1249549 Report a problem | ||
| 9/28/2026 | Price change | $284,000-8.4%$122/sqft |
Source: MLSOK/OKCMAR as distributed by MLS GRID #1249549 Report a problem | ||
| 9/16/2026 | Listed for sale | $310,000-3.1%$134/sqft |
Source: MLSOK/OKCMAR as distributed by MLS GRID #1249549 Report a problem | ||
| 9/9/2026 | Listing removed | $320,000$138/sqft |
Source: MLSOK/OKCMAR as distributed by MLS GRID #1238386 Report a problem | ||
| 9/8/2026 | Listed for sale | $320,000$138/sqft |
Source: MLSOK/OKCMAR as distributed by MLS GRID #1238386 Report a problem | ||
| 8/17/2026 | Pending sale | $320,000$138/sqft |
Source: MLSOK/OKCMAR as distributed by MLS GRID #1238386 Report a problem | ||
| 7/24/2026 | Price change | $320,000-3%$138/sqft |
Source: MLSOK/OKCMAR as distributed by MLS GRID #1238386 Report a problem | ||
| 7/17/2026 | Price change | $330,000-2.9%$142/sqft |
Source: MLSOK/OKCMAR as distributed by MLS GRID #1238386 Report a problem | ||
| 7/8/2026 | Listed for sale | $340,000+36%$147/sqft |
Source: MLSOK/OKCMAR as distributed by MLS GRID #1238386 Report a problem | ||
| 6/15/2017 | Sold | $250,000+8.7%$108/sqft |
Source: Public Record Report a problem | ||
| 8/23/2011 | Sold | $229,900+618.4%$99/sqft |
Source: MLSOK/OKCMAR as distributed by MLS GRID #458980 Report a problem | ||
| 4/18/2011 | Sold | $32,000$14/sqft |
Source: Public Record Report a problem | ||
Public tax history
| Year | Property taxes | Tax assessment |
|---|---|---|
| 2025 | $3,624 +2.7% | $30,475 +3% |
| 2024 | $3,529 +5.2% | $29,587 +3% |
| 2023 | $3,356 +1.7% | $28,726 +3% |
| 2022 | $3,301 +0.5% | $27,889 +3% |
| 2021 | $3,283 +0.8% | $27,077 +2.7% |
| 2020 | $3,258 +3.6% | $26,355 -0.9% |
| 2019 | $3,145 +1.3% | $26,595 +2.5% |
| 2018 | $3,104 +3.2% | $25,956 +2.6% |
| 2017 | $3,007 | $25,307 -4% |
| 2016 | -- | $26,350 +2.2% |
| 2015 | -- | $25,778 +3% |
| 2014 | -- | $25,028 |
| 2013 | -- | $25,028 -8.9% |
| 2011 | -- | $27,468 +42818.8% |
| 2010 | -- | $64 |
| 2009 | -- | $64 |
Find assessor info on the county website
Monthly payment
Est. payment
Payment breakdown
Explore the cost of this home by adjusting the details. Changes won't be saved.Climate risks
Neighborhood: 73099
Nearby schools
Schools provided by the listing agent
- Elementary: Piedmont ES
- Middle: Piedmont MS
- High: Piedmont HS
Source: MLSOK/OKCMAR as distributed by MLS GRID. This data may not be complete. We recommend contacting the local school district to confirm school assignments for this home.

Similar homes
- $289,9003 bd2 ba1.6k sqft10601 Wild Horse Creek Dr, Yukon, OK 73099For Sale
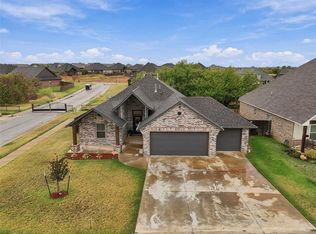 MLS ID #1251969, RuthAnn Baugh, Metro First Realty Group. MLSOK/OKCMAR as distributed by MLS GRID
 - $309,8003 bd3 ba2.2k sqft11240 NW 104th St, Yukon, OK 73099For Sale
 MLS ID #1240133, Susan Planer Phillips, RE/MAX Cobblestone. MLSOK/OKCMAR as distributed by MLS GRID
 - $347,0004 bd2 ba1.9k sqft11809 Loren Brook Ln, Yukon, OK 73099For Sale
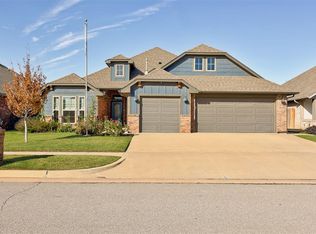 MLS ID #1253792, Lisa Marney, Black Crown Realty. MLSOK/OKCMAR as distributed by MLS GRID
 - $269,0003 bd2 ba1.6k sqft9109 NW 90th Cir, Yukon, OK 73099For Sale
 MLS ID #1238249, Glenna Lowe, Heather & Company Realty Group. MLSOK/OKCMAR as distributed by MLS GRID
