(Recent updates: New roof and new inground pool liner) Beautifully updated 4-bedroom, 2-bath home built in 2017. Thoughtfully refreshed inside and out, this home showcases modern finishes that create a refined, upscale feel. The open-concept kitchen flows seamlessly into the living area, making it ideal for entertaining. Gourmet stainless steel appliances and an oversized center island offer both a luxurious statement and everyday functionality. Wood-look tile runs throughout the main living areas, complemented by newly installed marble-style quartzite countertops replacing the original granite. Recent updates include new light fixtures along with fresh interior and exterior paint. For added peace of mind, the home is equipped with a storm shelter and security system. Step outside to enjoy the recently added in-ground pool with ample space for backyard entertaining. Located in a highly desirable community, this exceptional property offers outstanding value and is a rare opportunity you won’t want to miss.
For sale
$339,900
9913 NW 143rd St, Yukon, OK 73099
4beds
1,723sqft
Single Family Residence
Built in 2017
8,594 Square Feet Lot
$339,500 Zestimate®
$197/sqft
$29/mo HOA
What's special
- 145 days
- 344
- 44
Zillow last checked:
Listing updated:
Listed by:
Edward Harrill 405-753-0440,
Scissortail Residential Realty
Source: MLSOK/OKCMAR as distributed by MLS GRID,MLS#: 1210209
Facts & features
Interior
Bedrooms & bathrooms
- Bedrooms: 4
- Bathrooms: 2
- Full bathrooms: 2
Heating
- Has Heating (Unspecified Type)
Cooling
- Has cooling: Yes
Appliances
- Included: Dishwasher, Disposal, Microwave, Water Heater, Electric Oven, Built-In Gas Range
Features
- Flooring: Carpet, Tile
- Number of fireplaces: 1
- Fireplace features: Forced Air
Interior area
- Total structure area: 1,723
- Total interior livable area: 1,723 sqft
Video & virtual tour
Property
Parking
- Total spaces: 3
- Parking features: Garage
- Garage spaces: 3
Features
- Levels: One
- Stories: 1
- Has private pool: Yes
- Pool features: Vinyl
Lot
- Size: 8,594 Square Feet
- Features: Interior Lot
Details
- Parcel number: 9913NW143rd73099
- Special conditions: None
Construction
Type & style
- Home type: SingleFamily
- Architectural style: Contemporary
- Property subtype: Single Family Residence
Materials
- Brick & Frame
- Foundation: Slab
- Roof: Composition
Condition
- Year built: 2017
Community & HOA
HOA
- Has HOA: Yes
- Services included: Common Area Maintenance
- HOA fee: $350 annually
Location
- Region: Yukon
Financial & listing details
- Price per square foot: $197/sqft
- Tax assessed value: $338,428
- Annual tax amount: $4,466
- Date on market: 5/21/2026
- Listing terms: Cash,Conventional,Sell FHA or VA
Estimated market value
$339,500
$323,000 - $356,000
$2,315/mo
Price history
| Date | Event | Price |
|---|---|---|
| 5/21/2026 | Listed for sale | $339,900$197/sqft |
Source:  MLSOK/OKCMAR as distributed by MLS GRID #1210209 Report a problem MLSOK/OKCMAR as distributed by MLS GRID #1210209 Report a problem | ||
| 5/1/2026 | Listing removed | $339,900$197/sqft |
Source: MLSOK/OKCMAR as distributed by MLS GRID #1210209 Report a problem | ||
| 4/24/2026 | Price change | $339,900-2.9%$197/sqft |
Source: MLSOK/OKCMAR as distributed by MLS GRID #1210209 Report a problem | ||
| 4/20/2026 | Price change | $349,900-1.4%$203/sqft |
Source: MLSOK/OKCMAR as distributed by MLS GRID #1210209 Report a problem | ||
| 4/1/2026 | Price change | $354,900-1.4%$206/sqft |
Source: MLSOK/OKCMAR as distributed by MLS GRID #1210209 Report a problem | ||
| 2/2/2026 | Price change | $359,900-1.4%$209/sqft |
Source: MLSOK/OKCMAR as distributed by MLS GRID #1210209 Report a problem | ||
| 1/17/2026 | Listed for sale | $364,900+4.3%$212/sqft |
Source: MLSOK/OKCMAR as distributed by MLS GRID #1210209 Report a problem | ||
| 11/22/2024 | Sold | $350,000-1.4%$203/sqft |
Source: MLSOK/OKCMAR as distributed by MLS GRID #1136301 Report a problem | ||
| 10/17/2024 | Pending sale | $355,000$206/sqft |
Source: MLSOK/OKCMAR as distributed by MLS GRID #1136301 Report a problem | ||
| 9/30/2024 | Price change | $355,000-2.7%$206/sqft |
Source: MLSOK/OKCMAR as distributed by MLS GRID #1136301 Report a problem | ||
| 9/21/2024 | Listed for sale | $365,000+23.7%$212/sqft |
Source: MLSOK/OKCMAR as distributed by MLS GRID #1136301 Report a problem | ||
| 4/18/2023 | Sold | $295,000-1.7%$171/sqft |
Source: MLSOK/OKCMAR as distributed by MLS GRID #1051534 Report a problem | ||
| 3/23/2023 | Pending sale | $300,000$174/sqft |
Source: MLSOK/OKCMAR as distributed by MLS GRID #1051534 Report a problem | ||
| 3/9/2023 | Listed for sale | $300,000+20%$174/sqft |
Source: MLSOK/OKCMAR as distributed by MLS GRID #1051534 Report a problem | ||
| 1/28/2022 | Listing removed | -- |
Source: Zillow Rental Manager Report a problem | ||
| 1/10/2022 | Listed for rent | $2,300$1/sqft |
Source: Zillow Rental Manager Report a problem | ||
| 7/2/2021 | Sold | $250,000+10.6%$145/sqft |
Source: Public Record Report a problem | ||
| 4/10/2017 | Sold | $225,990+584.8%$131/sqft |
Source: MLSOK/OKCMAR as distributed by MLS GRID #752298 Report a problem | ||
| 8/23/2016 | Sold | $33,000$19/sqft |
Source: Public Record Report a problem | ||
Public tax history
| Year | Property taxes | Tax assessment |
|---|---|---|
| 2025 | $4,888 +9.4% | $39,756 +9.9% |
| 2024 | $4,466 +20.6% | $36,171 +18.3% |
| 2023 | $3,702 +3.5% | $30,585 +5% |
| 2022 | $3,576 +8.7% | $29,129 +7.4% |
| 2021 | $3,289 -1.9% | $27,125 +0.1% |
| 2020 | $3,353 +7.8% | $27,093 +3% |
| 2019 | $3,109 +1.9% | $26,304 +3% |
| 2018 | $3,052 +4080.8% | $25,538 +4221.2% |
| 2017 | $73 | $591 |
| 2016 | -- | $591 |
Find assessor info on the county website
Monthly payment
Est. payment
Payment breakdown
Explore the cost of this home by adjusting the details. Changes won't be saved.Climate risks
Neighborhood: 73099
Nearby schools
Schools provided by the listing agent
- Elementary: Stone Ridge ES
- Middle: Piedmont MS
- High: Piedmont HS
Source: MLSOK/OKCMAR as distributed by MLS GRID. This data may not be complete. We recommend contacting the local school district to confirm school assignments for this home.


Similar homes
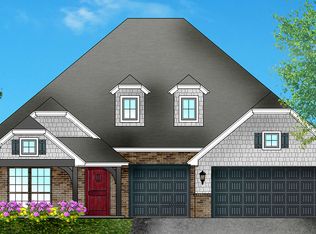
- $339,9903 bd2 ba1.8k sqft11709 NW 103rd St, Yukon, OK 73099For Sale
 MLS ID #1251941, Skylar Petry, Bailee & Co. Real Estate. MLSOK/OKCMAR as distributed by MLS GRID
 - $335,0003 bd2 ba2.1k sqft10005 Glover River Dr, Yukon, OK 73099For Sale
 MLS ID #1234615, Jared Brewster, Chalk Realty LLC. MLSOK/OKCMAR as distributed by MLS GRID
 - $327,0004 bd2 ba1.9k sqft3316 Pagoda Pead Dr, Yukon, OK 73099For Sale
 MLS ID #1247533, Samantha Blakely, Sanoli Real Estate, LLC. MLSOK/OKCMAR as distributed by MLS GRID
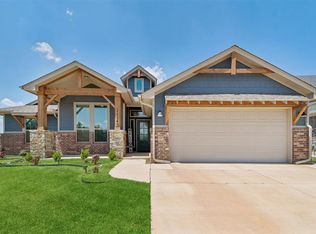
 - $349,9003 bd2 ba1.7k sqft11245 NW 135th St, Yukon, OK 73099For Sale
 MLS ID #1240596, Jennifer Howard, Real Estate Rockstar, LLC. MLSOK/OKCMAR as distributed by MLS GRID
