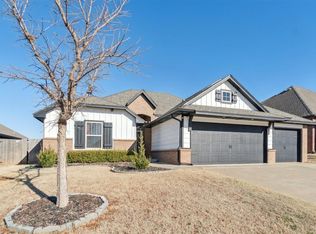
The Shiloh BR floor plan has 2400 Sqft of living space that includes 4 bedrooms w/optional study, 2 full bathrooms downstairs, full bathroom upstairs in the bonus room, and a 3 car garage. Fully sodded front and back yard with underground sprinkler system and landscaped beds in the front. House is wired with a security system. Custom cabinets, granite, stainless steel appliances, decorative tile backsplash, and a spacious pantry to finish off the kitchen. Master bedroom has a boxed ceiling with crown molding detail and en suite bathroom that features a walk in closet, dual sink vanity, jetta whirlpool tub and gorgeous walk in shower! Extended patio space with fireplace for those spring and summer nights with your friends and family! Storm shelter built into the garage floor for you and your family's safety, as well as a Rinnai tankless water heater heater! This home has a whole home purification system, fresh air ventilation, R-44 insulation and solarboards for energy efficiency.
This property is not currently displayed as for sale or rent on Zillow. This may be different from what's on other websites or public sources.