Skip main navigation
Sold for $330,000
  • $330,000

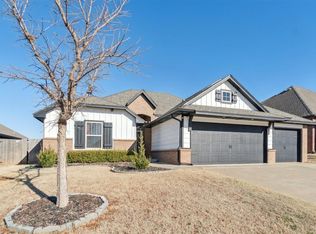
    9917 NW 143rd St, Yukon, OK 73099

    4beds
    1,935sqft
    Single Family Residence
    Built in 2016
    8,524.69 Square Feet Lot
    $330,000 Zestimate®
    $171/sqft
    $2,016 Estimated rent

    Home value

    $330,000

    $314,000 - $347,000

    $2,016/mo

    Zestimate® history
    Loading
    Loading...

    Owner options

    List your home for rent

    $2,016/mo

    Rent Zestimate®

    Find your next renter with Zillow Rental Manager. Plus, with online applications, you can quickly screen prospective tenants – for free.

    Learn more

    $2,016/mo

    Rent Zestimate®

    Refinance and save

    $2,009/mo

    Est. payment

    Refinancing to a lower rate could help reduce your monthly payments and save thousands over the life of the loan.

    See today's rates

    $2,009/mo

    Est. payment

    Explore your selling options

    Work with a Zillow partner agent

    Leverage their expertise and Zillow's premium Showcase listings to get your home seen by more buyers.

    Get started

    List with your own agent

    Get your home in front of millions of buyers by listing it on Zillow.

    Learn how to do it

    Sell it yourself

    Take full control of how buyers see your home on Zillow by listing For Sale by Owner (FSBO).

    List your home

    What's special

    Welcome to your dream home at 9917 NW 143rd Street in Stoneridge Farms! Where thoughtful design, modern comfort, and exceptional community amenities come together perfectly. This beautifully designed home features a covered back patio complete with an outdoor fireplace, creating the ideal space for relaxing evenings, entertaining guests, or enjoying your morning coffee year-round. Inside, you’ll love the huge open living area highlighted by a centered fireplace and large windows that fill the space with natural light while creating a warm and inviting atmosphere. The kitchen is both stylish and functional, featuring stainless steel appliances, a built-in gas range, spacious pantry, and a large center island that seamlessly connects to the living room, making it perfect for gatherings and everyday living alike. The private primary suite offers a luxurious retreat with dual vanities, a corner soaking tub, and a beautifully designed walk-in shower that feels spa-inspired. A charming barn door leads to two secondary bedrooms and a full bathroom, offering privacy and character. Need extra flexibility? The optional fourth bedroom can easily serve as a home office, study, workout room, or guest space to fit your lifestyle needs. Additional features include a storm shelter located in the garage for peace of mind during Oklahoma weather. Piedmont Schools. Located in a highly desirable neighborhood with outstanding amenities, residents enjoy access to a community pool, playground, soccer field, and basketball court, perfect for active lifestyles and family fun. Combining comfort, style, functionality, and community living, this home truly has it all. Don’t miss your chance to make this exceptional property your own. Welcome Home!

    Zillow last checked:

    Listing updated:

    Listed by:

    Karen Blevins 405-726-8889,

    Chinowth & Cohen

    Bought with:

    Kirsten McIntyre, 158321

    Keller Williams Central OK

    Source: MLSOK/OKCMAR as distributed by MLS GRID,MLS#: 1220648MLS Logo

    Facts & features

    Interior

    Bedrooms & bathrooms
    • Bedrooms: 4
    • Bathrooms: 2
    • Full bathrooms: 2
    Heating
    • Has Heating (Unspecified Type)
    Cooling
    • Has cooling: Yes
    Appliances
    • Included: Dishwasher, Disposal, Microwave, Built-In Electric Oven, Built-In Gas Range
    • Laundry: Laundry Room
    Features
    • Paint Woodwork
    • Flooring: Carpet, Tile
    • Number of fireplaces: 2
    Interior area
    • Total structure area: 1,935
    • Total interior livable area: 1,935 sqft

    Property

    Parking
    • Total spaces: 3
    • Parking features: Concrete
    • Garage spaces: 3
    Features
    • Levels: One
    • Stories: 1
    • Patio & porch: Patio, Porch
    • Fencing: Wood
    Lot
    • Size: 8,524 sqft
    • Features: Interior Lot
    Details
    • Parcel number: 9917NW143rd73099
    • Special conditions: None

    Construction

    Type & style
    • Home type: SingleFamily
    • Architectural style: Craftsman
    • Property subtype: Single Family Residence
    Materials
    • Brick & Frame
    • Foundation: Slab
    • Roof: Composition
    Condition
    • Year built: 2016

    Utilities & green energy

    • Utilities for property: Public

    Community & neighborhood

    Location
    • Region: Yukon

    HOA & financial

    HOA
    • Has HOA: Yes
    • HOA fee: $350 annually
    • Services included: Common Area Maintenance, Pool, Recreation Facility

    Price history

    DateEventPrice
    6/16/2026Sold$330,000$171/sqft
    Source: MLSOK/OKCMAR as distributed by MLS GRID #1220648 Report a problem
    5/17/2026Pending sale$330,000$171/sqft
    Source: MLSOK/OKCMAR as distributed by MLS GRID #1220648 Report a problem
    5/15/2026Listed for sale$330,000+32%$171/sqft
    Source: MLSOK/OKCMAR as distributed by MLS GRID #1220648 Report a problem
    3/20/2020Sold$250,000$129/sqft
    Source: MLSOK/OKCMAR as distributed by MLS GRID #900137 Report a problem
    2/21/2020Pending sale$250,000$129/sqft
    Source: Metro Brokers of Oklahoma #900137 Report a problem
    2/14/2020Listed for sale$250,000+2%$129/sqft
    Source: Metro Brokers of Oklahoma #900137 Report a problem
    2/28/2017Sold$244,990$127/sqft
    Source: MLSOK/OKCMAR as distributed by MLS GRID #758225 Report a problem

    Public tax history

    YearProperty taxesTax assessment
    2025-- $34,044 +3%
    2024-- $33,053 +3%
    2023$3,884 +3.5%$32,090 +5%
    2022$3,752 +2.4%$30,561 +5%
    2021$3,665 -2.8%$29,106 -0.8%
    2020$3,771 +6.7%$29,344 +2%
    2019$3,534 +3.7%$28,759 +5%
    2018$3,407 +4567.1%$27,390 +4534.5%
    2017$73 $591
    2016-- $591

    Find assessor info on the county website

    Neighborhood: 73099

    Nearby schools

    GreatSchools rating
    Schools provided by the listing agent
    • Elementary: Stone Ridge ES
    • Middle: Piedmont MS
    • High: Piedmont HS

    Source: MLSOK/OKCMAR as distributed by MLS GRID. This data may not be complete. We recommend contacting the local school district to confirm school assignments for this home.

    Get a cash offer in 3 minutes
    Find out how much your home could sell for in as little as 3 minutes with a no-obligation cash offer.
    Estimated market value
    $330,000
    Get a cash offer in 3 minutes
    Find out how much your home could sell for in as little as 3 minutes with a no-obligation cash offer.
    Estimated market value
    $330,000