3-Bedroom Home in Stoneridge Farms
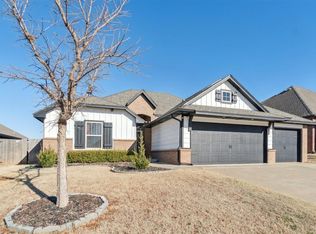
This custom-built, wheelchair-accessible 3-bedroom, 2-bathroom home in the desirable Stoneridge Farms and is within the Piedmont School District. The house is built to ensure comfort and ease in every detail. Situated in a great, family-friendly neighborhood with excellent school options, this home offers a peaceful retreat away from the hustle and bustle.
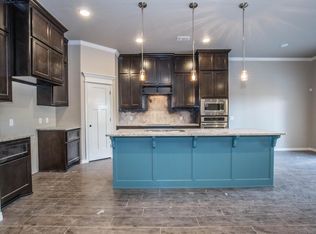
The open kitchen features a large island, granite countertops, a deep sink, and stainless steel appliances, including a new dishwasher and refrigerator. Lower cabinets with all drawers provide easy access and ample storage. The owner's suite includes a spacious, bathroom with his and her vanities, a walk-in shower, and a closet that connects directly to the laundry room.
This single-level home has extra-wide doors and no stairs on the property, making navigation effortless. Flooring throughout includes smooth, accessible wood-look ceramic tiles, with one carpeted bedroom. Outdoor living is enhanced with a covered patio, an outdoor fireplace, and a large, accessible backyard.
Upgrades include a tankless water heater, a water softener system, and a Generac backup power generator for the entire home, ensuring reliability and comfort. The 3-car garage also features an above-ground tornado shelter for added security. All appliances are included, making this home truly move-in ready.
Stoneridge Farms offers community amenities such as a pool, playground, pond, soccer field, and basketball court. Ideal for families and individuals, this home blends modern design, accessibility, and a welcoming community environment.
Experience the best in accessible living with this custom-built, upgraded home schedule a visit today!
Renter responsible for all utilities and yard maintenance. Deposit plus 1st month rent prior to move in date. Owner pays all HOA fees. Pets ok, with deposit. No smoking in house. Renter needs to have references, solid employment history, and income verification. 2 year lease, then year to year.
Sold for $291,000
$291,000
9912 NW 143rd St, Yukon, OK 73099
3beds
1,773sqft
Single Family Residence
Built in ----
-- sqft lot
$308,100 Zestimate®
$164/sqft
$2,024 Estimated rent
Home value
$308,100
$293,000 - $324,000
$2,024/mo
Zestimate® history
Owner options
List your home for rent
$2,024/mo
Rent Zestimate®
Find your next renter with Zillow Rental Manager. Plus, with online applications, you can quickly screen prospective tenants – for free.
$2,024/mo
Rent Zestimate®
Refinance and save
$1,919/mo
Est. payment
Refinancing to a lower rate could help reduce your monthly payments and save thousands over the life of the loan.
$1,919/mo
Est. payment
Explore your selling options
Work with a Zillow partner agent
Leverage their expertise and Zillow's premium Showcase listings to get your home seen by more buyers.
Get startedList with your own agent
Get your home in front of millions of buyers by listing it on Zillow.
Learn how to do itSell it yourself
Take full control of how buyers see your home on Zillow by listing For Sale by Owner (FSBO).
List your homeWhat's special
Zillow last checked:
Listing updated:
Source: Zillow Rentals
Facts & features
Interior
Bedrooms & bathrooms
- Bedrooms: 3
- Bathrooms: 2
- Full bathrooms: 2
Rooms
- Room types: []
Heating
- Forced Air
Cooling
- Central Air
Appliances
- Included: Dishwasher, Dryer, Freezer, Microwave, Refrigerator, Washer
- Laundry: In Unit
Features
- Flooring: Carpet, Tile
Interior area
- Total interior livable area: 1,773 sqft
Property
Parking
- Parking features: Attached
- Has attached garage: Yes
- Details: Contact manager
Accessibility
- Accessibility features: Disabled access
Features
- Exterior features: Above ground shelter, Backup Generator, Heating system: Forced Air, His and Hers Vanities in Master Bedroom, No Utilities included in rent, Tankless Water heater, Water softener system
Details
- Parcel number: 060356024005000000
Construction
Type & style
- Home type: SingleFamily
- Property subtype: Single Family Residence
Community & HOA
Community
- Deposit fee: $2,100
- Pet fee: $0 monthly
- Pet deposit fee: $300
Location
- Region: Yukon
Financial & listing details
- Price per square foot: $164/sqft
- Tax assessed value: $307,590
- Annual tax amount: $4,429
- Date on market: 7/31/2024
- Date available: 09/08/2024
- Lease term: 1 Year
Price history
| Date | Event | Price |
|---|---|---|
| 9/13/2024 | Listing removed | $2,100$1/sqft |
Source: Zillow Rentals Report a problem | ||
| 8/1/2024 | Listed for rent | $2,100$1/sqft |
Source: Zillow Rentals Report a problem | ||
| 2/13/2024 | Sold | $291,000+22%$164/sqft |
Source: Public Record Report a problem | ||
| 10/16/2017 | Sold | $238,500$135/sqft |
Source: Public Record Report a problem | ||
Public tax history
| Year | Property taxes | Tax assessment |
|---|---|---|
| 2025 | $4,429 +21.8% | $36,025 +18.3% |
| 2024 | $3,637 +5.1% | $30,461 +3% |
| 2023 | $3,459 +1.7% | $29,574 +3% |
| 2022 | $3,402 +0.5% | $28,713 +3% |
| 2021 | $3,384 -1.8% | $27,876 +0.2% |
| 2020 | $3,447 +7.8% | $27,825 +3% |
| 2019 | $3,197 +1.9% | $27,014 +3% |
| 2018 | $3,138 +4198.6% | $26,228 +4337.9% |
| 2017 | $73 | $591 |
| 2016 | -- | $591 |
Find assessor info on the county website
Neighborhood: 73099
Nearby homes
- $332,1004 bd2 ba1.9k sqft9908 NW 143rd St, Yukon, OK 73099Off Market

- $400,2004 bd3 ba2.4k sqft9913 NW 142nd St, Yukon, OK 73099Off Market
- $322,6004 bd3 ba1.8k sqft9920 NW 143rd St, Yukon, OK 73099Off Market
- $339,9004 bd2 ba1.7k sqft9913 NW 143rd St, Yukon, OK 73099For Sale
- $320,0004 bd2 ba1.7k sqft9917 NW 142nd St, Yukon, OK 73099Off Market
- $297,2004 bd2 ba1.8k sqft14317 Drakes Way, Yukon, OK 73099Off Market
- $290,6003 bd2 ba1.8k sqft9909 NW 142nd St, Yukon, OK 73099Off Market
- $392,4004 bd3 ba2.4k sqft9909 NW 143rd St, Yukon, OK 73099Off Market
Nearby schools
GreatSchools rating
- 9/10Stone Ridge Elementary SchoolGrades: 1-4Distance: 0.5 mi
- 9/10Piedmont Middle SchoolGrades: 7-8Distance: 3.7 mi
- 10/10Piedmont High SchoolGrades: 9-12Distance: 4.4 mi
Get a cash offer in 3 minutes
Find out how much your home could sell for in as little as 3 minutes with a no-obligation cash offer.
Estimated market value
$308,100
Get a cash offer in 3 minutes
Find out how much your home could sell for in as little as 3 minutes with a no-obligation cash offer.
Estimated market value
$308,100
- Oklahoma
- Canadian County
- Yukon
- 73099
- 9912 NW 143rd St
