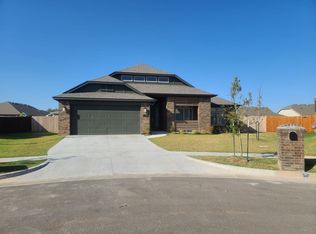
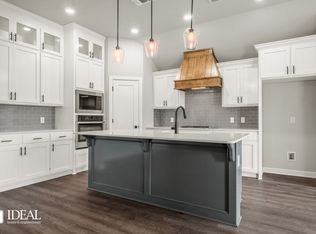
Well-maintained 4-bedroom, 2 full bath, 2 half bath home with a dedicated office and upstairs bonus room, offering 2,656 square feet of flexible living space. The open living, dining, and kitchen layout is centered around a large island with seating for four and includes a spacious walk-in pantry for additional storage. The office provides a great work-from-home space, while the upstairs bonus room with its own half bath is ideal for a game room, media room, or guest retreat. The primary suite is downstairs, with additional bedrooms offering room for family or guests. Step outside to enjoy the covered patio with extended concrete, creating an oversized outdoor living area with plenty of space for entertaining, dining, or relaxing. Situated on a cul-de-sac in Yukon, this home offers a functional floor plan with indoor and outdoor spaces designed for everyday living.
For sale
Price cut: $5.5K (9/4)
$389,500
3513 Aspen Rdg, Yukon, OK 73099
4beds
2,656sqft
Single Family Residence
Built in 2019
0.27 Acres Lot
$-- Zestimate®
$147/sqft
$33/mo HOA
What's special
Primary suite is downstairsSituated on a cul-de-sacUpstairs bonus roomDedicated officeSpacious walk-in pantry
- 91 days
- 648
- 54
Zillow last checked:
Listing updated:
Listed by:
Lauren Toppins 405-821-4061,
Cherrywood
Source: MLSOK/OKCMAR as distributed by MLS GRID,MLS#: 1238580
Facts & features
Interior
Bedrooms & bathrooms
- Bedrooms: 4
- Bathrooms: 3
- Full bathrooms: 2
- 1/2 bathrooms: 1
Heating
- Has Heating (Unspecified Type)
Cooling
- Has cooling: Yes
Features
- Number of fireplaces: 1
- Fireplace features: Gas Log
Interior area
- Total structure area: 2,656
- Total interior livable area: 2,656 sqft
Property
Parking
- Total spaces: 2
- Parking features: Garage
- Garage spaces: 2
Features
- Levels: Two
- Stories: 2
- Has private pool: Yes
- Pool features: Vinyl
Lot
- Size: 0.27 Acres
- Features: Cul-De-Sac
Details
- Parcel number: 3513NONEAspenRidge73099
- Special conditions: None
Construction
Type & style
- Home type: SingleFamily
- Architectural style: Craftsman,Traditional
- Property subtype: Single Family Residence
Materials
- Brick & Frame
- Foundation: Slab
- Roof: Composition
Condition
- Year built: 2019
Community & HOA
HOA
- Has HOA: Yes
- Services included: Common Area Maintenance
- HOA fee: $395 annually
Location
- Region: Yukon
Financial & listing details
- Price per square foot: $147/sqft
- Annual tax amount: $5,694
- Date on market: 7/10/2026
Estimated market value
Not available
Estimated sales range
Not available
Not available
Price history
| Date | Event | Price |
|---|---|---|
| 9/4/2026 | Price change | $389,500-1.4%$147/sqft |
Source:  MLSOK/OKCMAR as distributed by MLS GRID #1238580 Report a problem MLSOK/OKCMAR as distributed by MLS GRID #1238580 Report a problem | ||
| 8/16/2026 | Price change | $394,999-1.3%$149/sqft |
Source: MLSOK/OKCMAR as distributed by MLS GRID #1238580 Report a problem | ||
| 7/10/2026 | Listed for sale | $399,999$151/sqft |
Source: MLSOK/OKCMAR as distributed by MLS GRID #1238580 Report a problem | ||
Public tax history
Tax history is unavailable.
Monthly payment
Est. payment
Payment breakdown
Explore the cost of this home by adjusting the details. Changes won't be saved.Climate risks
Neighborhood: 73099
Nearby schools
Schools provided by the listing agent
- Elementary: Myers ES
- Middle: Yukon MS
- High: Yukon HS
Source: MLSOK/OKCMAR as distributed by MLS GRID. This data may not be complete. We recommend contacting the local school district to confirm school assignments for this home.

Similar homes
- $399,0004 bd3 ba2.3k sqft10809 SW 20th St, Yukon, OK 73099For Sale
 MLS ID #1247011, Rebecca West, Metro First Realty. MLSOK/OKCMAR as distributed by MLS GRID
 - $329,0004 bd2 ba1.9k sqft3316 Pagoda Pead Dr, Yukon, OK 73099For Sale
 MLS ID #1247533, Samantha Blakely, Sanoli Real Estate, LLC. MLSOK/OKCMAR as distributed by MLS GRID
 - $399,9004 bd3 ba2.3k sqft9208 NW 90th St, Yukon, OK 73099For Sale
 MLS ID #1233376, Skye Warner, Epique Realty. MLSOK/OKCMAR as distributed by MLS GRID
 - $425,0004 bd3 ba2.3k sqft9021 NW 84th St, Yukon, OK 73099For Sale
 MLS ID #1246478, Aubrey Roberts, The Real Estate Lab, LLC. MLSOK/OKCMAR as distributed by MLS GRID
