Better than new, this beautifully maintained 5-bedroom, 3-bathroom home in Cedar Ridge at Morgan Creek offers modern finishes, thoughtful upgrades, and a flexible floor plan! Built in 2022 and located in the Mustang School District with Oklahoma City utilities, this home is move-in ready with plenty of features to love.
The open-concept living spaces feature wood-look tile, while the kitchen and bathrooms showcase granite countertops. Thoughtful builder upgrades include an expanded pantry and oversized garage storage closet, providing plenty of space for everyday essentials and bulk storage.
The flexible floor plan includes a downstairs study and an upstairs bonus room with a closet and dedicated bathroom, offering the option to use the upstairs space as a 5th bedroom, office, media room, or private retreat. The upstairs makes a bold and sophisticated statement with freshly painted walls and updated fixtures.
Additional features include a security system, security cameras, smart thermostat, water softener, and reverse osmosis system, all remaining with the home. Outside, enjoy a large, spacious backyard and expansive covered patio, perfect for entertaining or relaxing.
Cedar Ridge at Morgan Creek offers a playground, pavilion, stocked fishing pond, and greenbelts, with convenient access to the turnpike and the surrounding metro.
Buyer to verify all information.
For sale
$390,000
9324 SW 40th St, Oklahoma City, OK 73179
5beds
2,282sqft
Single Family Residence
Built in 2022
10,306 Square Feet Lot
$388,000 Zestimate®
$171/sqft
$33/mo HOA
What's special
Modern finishesWater softenerFreshly painted wallsFlexible floor planThoughtful upgradesOpen-concept living spacesLarge spacious backyard
- 37 days
- 196
- 26
Zillow last checked:
Listing updated:
Listed by:
Tierra Tilney 405-905-0149,
Modern Abode Realty
Source: MLSOK/OKCMAR as distributed by MLS GRID,MLS#: 1241721
Facts & features
Interior
Bedrooms & bathrooms
- Bedrooms: 5
- Bathrooms: 3
- Full bathrooms: 3
Heating
- Has Heating (Unspecified Type)
Cooling
- Has cooling: Yes
Appliances
- Included: Dishwasher, Disposal, Microwave, Water Heater
Features
- Number of fireplaces: 1
- Fireplace features: Electric
Interior area
- Total structure area: 2,282
- Total interior livable area: 2,282 sqft
Property
Parking
- Total spaces: 3
- Parking features: Garage
- Garage spaces: 3
Features
- Levels: Two
- Stories: 2
- Fencing: Wood
Lot
- Size: 10,306 Square Feet
- Features: Interior Lot
Details
- Parcel number: 9324SW40th73179
- Special conditions: None
Construction
Type & style
- Home type: SingleFamily
- Architectural style: Traditional
- Property subtype: Single Family Residence
Materials
- Brick
- Foundation: Slab
- Roof: Composition
Condition
- Year built: 2022
Details
- Builder name: Sky Ridge Homes
Community & HOA
HOA
- Has HOA: Yes
- Services included: Greenbelt, Common Area Maintenance
- HOA fee: $400 annually
Location
- Region: Oklahoma City
Financial & listing details
- Price per square foot: $171/sqft
- Annual tax amount: $4,795
- Date on market: 8/1/2026
Estimated market value
$388,000
$369,000 - $407,000
$2,364/mo
Price history
| Date | Event | Price |
|---|---|---|
| 8/1/2026 | Price change | $390,000+19%$171/sqft |
Source:  MLSOK/OKCMAR as distributed by MLS GRID #1241721 Report a problem MLSOK/OKCMAR as distributed by MLS GRID #1241721 Report a problem | ||
| 11/8/2021 | Pending sale | $327,750$144/sqft |
Source: MLSOK/OKCMAR as distributed by MLS GRID #948139 Report a problem | ||
| 7/3/2021 | Listed for sale | $327,750+3.4%$144/sqft |
Source: MLSOK/OKCMAR as distributed by MLS GRID #948139 Report a problem | ||
| 6/25/2021 | Listing removed | -- |
Source: MLSOK/OKCMAR as distributed by MLS GRID #948139 Report a problem | ||
| 3/5/2021 | Listed for sale | $316,825$139/sqft |
Source: Keller Williams-Green Meadow #948139 Report a problem | ||
Public tax history
Tax history is unavailable.
Monthly payment
Est. payment
Payment breakdown
Explore the cost of this home by adjusting the details. Changes won't be saved.Climate risks
Neighborhood: 73179
Nearby schools
Schools provided by the listing agent
- Elementary: Prairie View ES
- Middle: Mustang North MS
- High: Mustang HS
Source: MLSOK/OKCMAR as distributed by MLS GRID. This data may not be complete. We recommend contacting the local school district to confirm school assignments for this home.

Similar homes
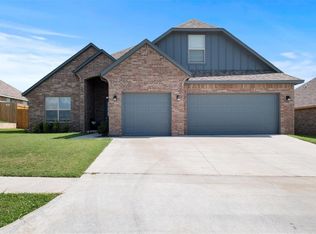
- $379,9005 bd3 ba2.2k sqft9308 SW 40th St, Oklahoma City, OK 73179For Sale
 MLS ID #1243867, Terry Saxon, Saxon Realty Group. MLSOK/OKCMAR as distributed by MLS GRID
 - $350,0004 bd2 ba2.2k sqft9341 SW 43rd St, Oklahoma City, OK 73179For Sale
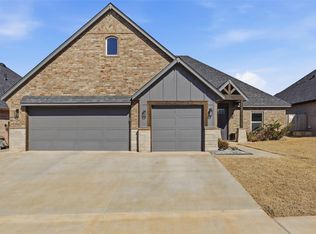 MLS ID #1214229, Renee McGee, Whittington Realty. MLSOK/OKCMAR as distributed by MLS GRID
 - $289,9004 bd2 ba1.7k sqft4300 N Westway Ave, Oklahoma City, OK 73179For Sale
 MLS ID #1240127, Sarah Casey, Parasol Real Estate LLC. MLSOK/OKCMAR as distributed by MLS GRID
 - $385,0004 bd3 ba2.3k sqft2504 Ryder Dr, Yukon, OK 73099For Sale
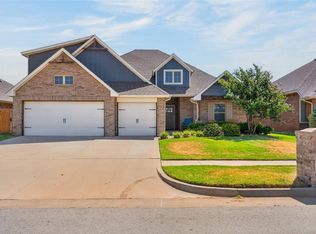 MLS ID #1246353, Stephanie Burger, Bailee & Co. Real Estate. MLSOK/OKCMAR as distributed by MLS GRID
